
Primary on Main
Address
224 Shadowood Drive Se, Calhoun, GA
Price
$ 499,000
Property Attributes
- MLS#10831645
- TypeSingle Family
- Listing Status Active
- CountyGordon
- CityCalhoun
- NeighborhoodThornwood
- Zip30701
- StyleTraditional
- Year Built1985
- Taxes$ 5492
- Price$ 499,000
- Bedrooms5
- Full Bathrooms4
- Half Bathrooms2
- Sqr Footage5181
- Lot Size0.69 Acres
Data Source:
Georgia MLS (GAMLS)
Property Description
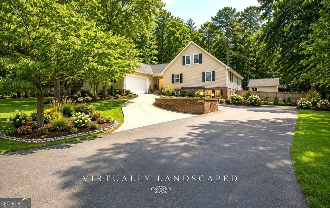
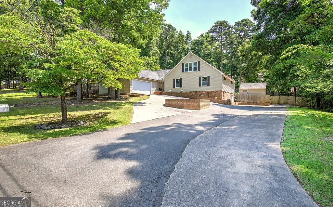
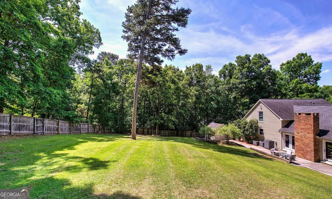
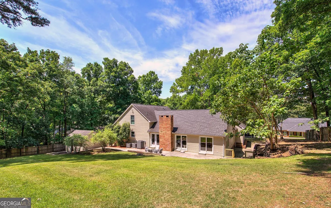
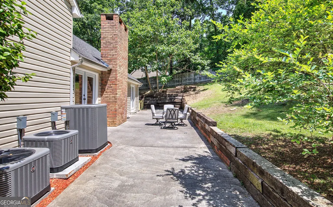
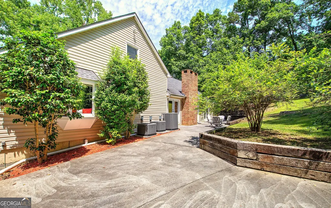
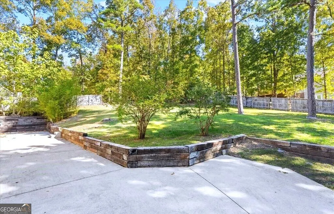
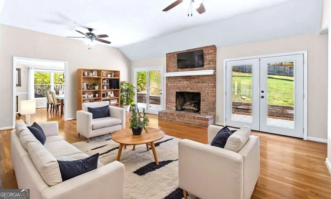
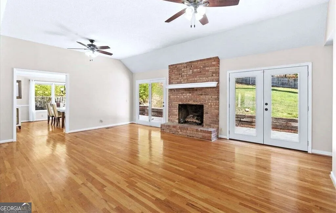
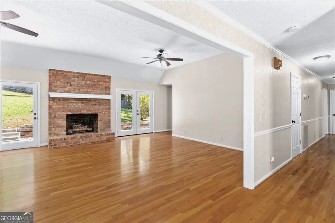
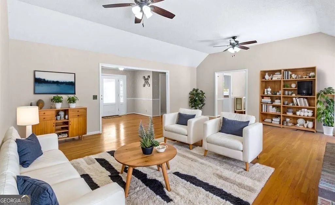
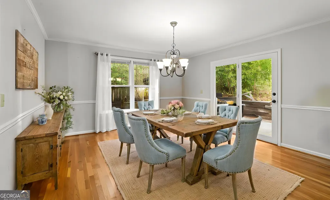
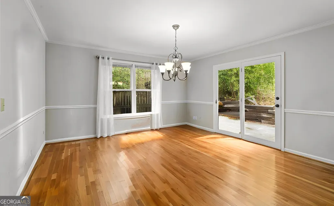
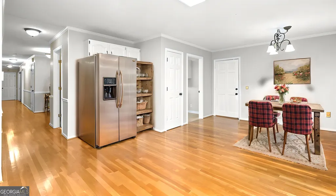
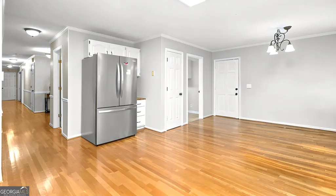
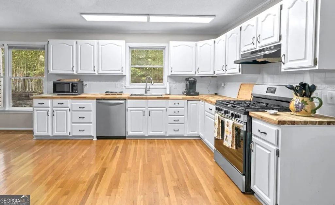
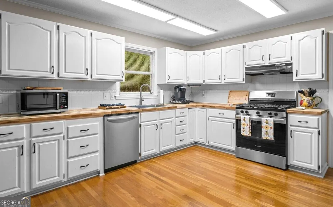
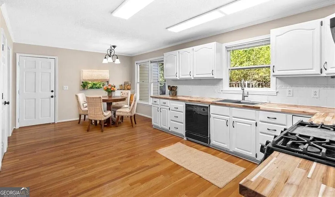
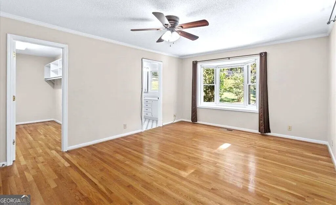
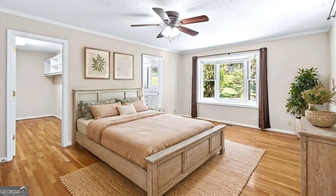
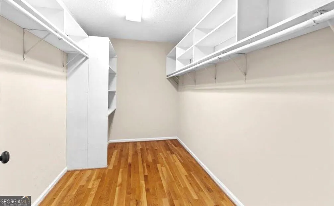
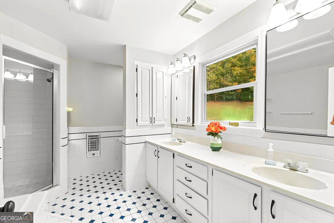
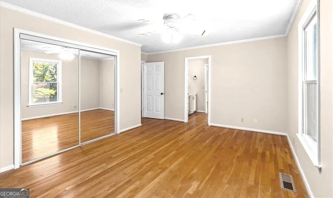
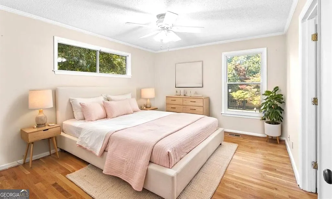
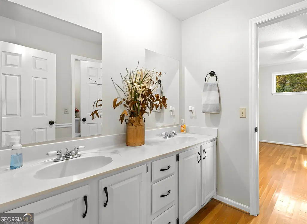
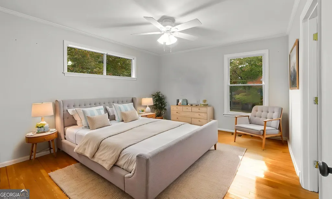
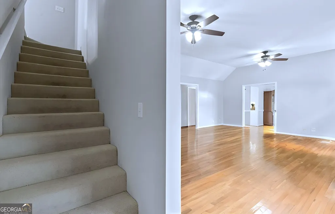
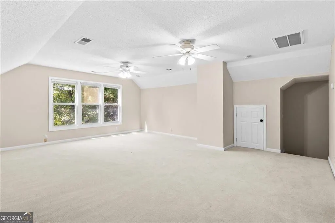
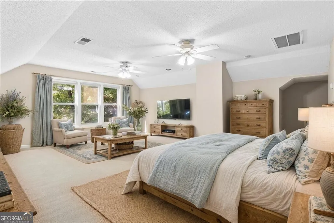
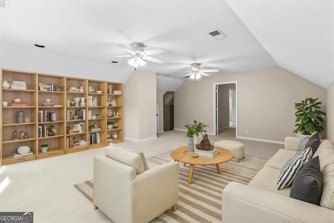
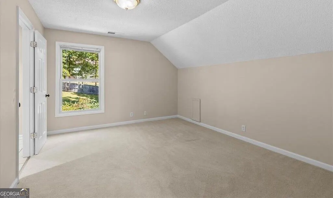
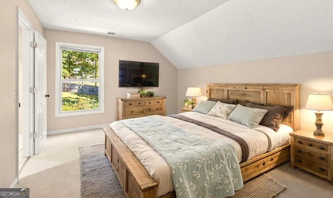
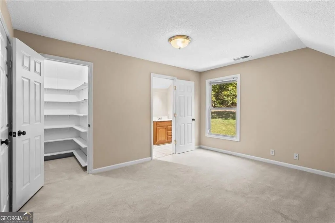
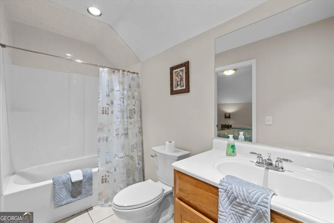
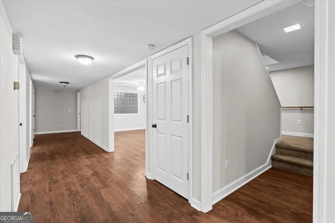
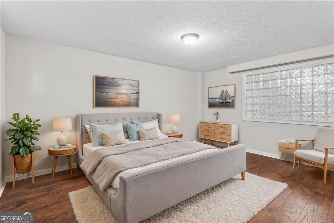
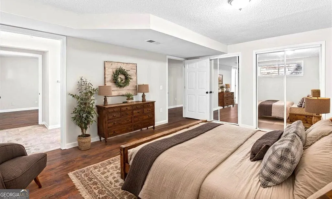
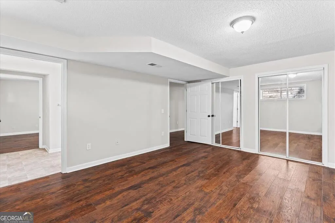
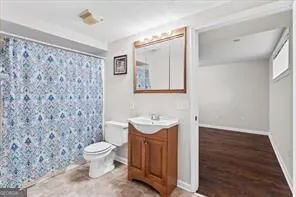
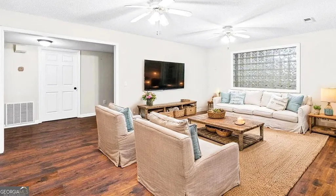
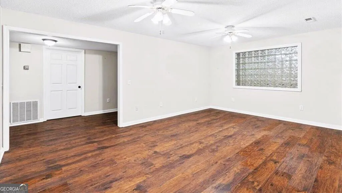
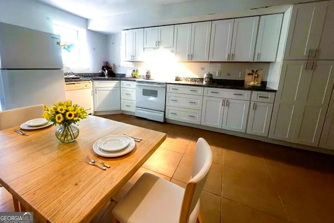
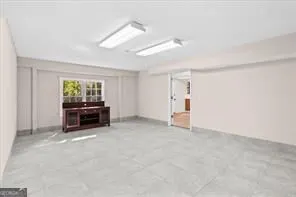
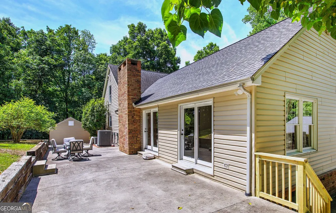
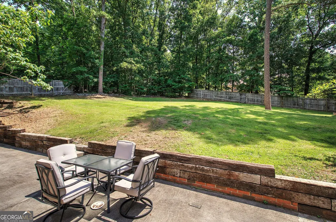
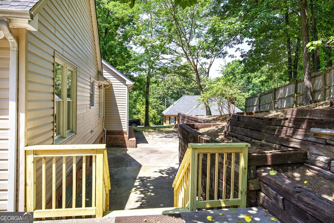
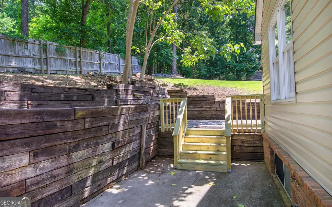
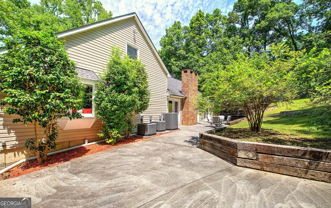
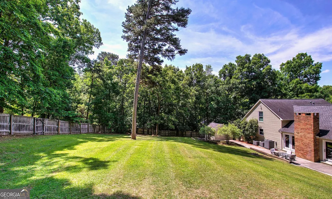
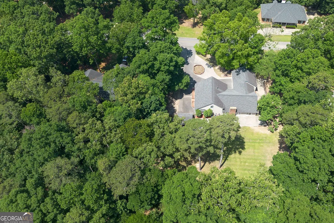
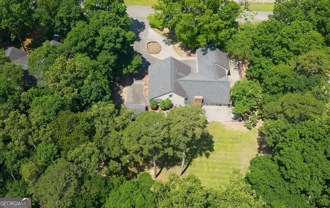
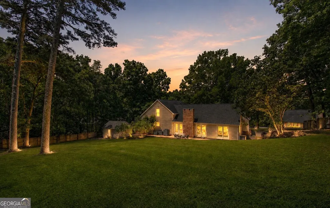
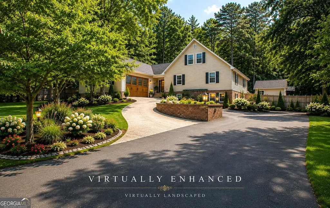
This 5181 square foot DUAL-LIVING masterpiece delivers ULTIMATE VALUE at an exceptional price-point (at only $97/ sft!), featuring a private 2200 square foot APARTMENT, perfect for MULTI-GENERATIONAL LIVING or ADDITIONAL INCOME! Offering SOLUTIONS FOR TODAY'S HIGH COST-OF-LIVING, CARING FOR FAMILY MEMBERS, extended family living space, or INCOME-GENERATION, this property bridges the heart and the wallet. From the moment you walk in the warm, charming details and light-filled family room instantly feels like home, and at the same time offers such a savvy financial opportunity! Favorite features include: Gorgeous OAK HARDWOOD FLOORS, large light-filled family room with VAULTED CEILINGS,3 BRAND NEW HVAC UNITS, HUGE PRIVACY FENCED pet-ready backyard with entertaining patio, large .69 acre PRIVATE lot in a relaxed-vibe, desirable and established SD (no HOAs), DUAL garages/separate parking for apartment guests, amazing location in HIGHLY DESIRED school district, CLOSE TO HOSPITAL, SHOPPING, and RESTAURANTS! Lovingly-cared-for with upgrades from initial purchase (new apartment kitchen, new appliances, 3 new HVACs), sellers are offering home at such exceptional value, priced well below their personal investment, due to change in family situation. The footprint of the MAIN LEVEL accommodates a ONE-LEVEL LIVING lifestyle, featuring a large kitchen updated with new appliances, laundry room (WD included in sale) off kitchen, seating for 12 dining room overlooking picturesque backyard, gorgeous light-filled family room with vaulted ceilings and fire place opening onto patio, large primary suite w/large walk-in closet, and two additional bedrooms with full bath. The SECOND level is charming, with a bedroom with private full bath, and a LARGE "en suite" room, ideal for so many purposes including huge home office, sleepover/playroom, exercise room, movie room, or secondary living room (transforming upper level into an entire "guest suite"). The TERRACE LEVEL is a full-sized apartment with its own exterior entrance and parking, an interior entrance, a BRAND NEW full-size kitchen, a LAUNDRY ROOM (washer dryer included), A FULL-SIZE STORAGE ROOM, lots of closets!, a large family room, a dedicated bedroom with full ensuite bath, an additional bedroom-sized room with closets (craft room, office, etc), a half-bath and wide corridors, perfect for disability access. This 2200 square foot space is comfortable, tiled flooring, and move-in ready. The large primarily-level privacy-fenced backyard with a huge grilling patio running the length of the home is perfect for entertaining, there is room for a pool, there is a workshop/outdoor storage building, and completes the charm of this home with mature trees and is pet-ready. In addition to all the charm and space this home offers, this property is un-matched in terms of value and use. This one should be a must-see on your showing tour.
| Elementary School | Middle School | High School |
|---|---|---|
| Calhoun City Elementary School | Calhoun City Middle School | Calhoun High School |
| Price History | |
|---|---|
| 8/24/2026 | Listed $499,000 |
General Features
| Sewer | Septic Tank |
|---|---|
| Heating | Central,Electric |
| Cooling | Ceiling Fan(s),Central Air |
| Utilities | Cable Available,Electricity Available,High Speed Internet,Phone Available,Water Available |
| Roof | Composition |
| Appliances | Dishwasher,Disposal,Dryer,Electric Water Heater,Microwave,Refrigerator,Washer |
| Association Fee Includes | None |
| Patio/Porch Features | Patio |
| Architectural Style | Traditional |
| Construction Materials | Brick,Vinyl Siding |
| Year Built | 1985 |
| Levels | One and One Half |
| Property Subtype | Single Family Residence |
| Tax Year | 2025 |
| Community Features | None |
| Accessibility | Accessible Hallway(s) |
| County | Gordon |
| New Construction | false |
| Property Type | Residential |
| HOA | false |
| Attached Garage | false |
| Subdivision Name | Thornwood |
| Garage Y/N | false |
| Other Structures | Outbuilding |
| Full Baths | 4 |
| Status | Active |
| Directions | gps friendly |
| High School | Calhoun |
| City | Calhoun |
| Body of Water | None |
| Lot Size Units | Square Feet |
| Lot Size Square Feet | 30056.4 |
| Carport Y/N | false |
| Elementary School | Calhoun City |
| Property Attached Y/N | false |
| Land Lease Y/N | false |
| Tax Annual Amount | 5492 |
| Home Warranty Y/N | false |
| Middle/Junior High School | Calhoun City |
| Property Condition | Resale |
| Structure Type | House |
| Building Area Units | Square Feet |
| Living Area Units | Square Feet |
| Standard Status | Active |
Interior Features
| Interior Amenities | Master On Main Level,Walk-In Closet(s) |
|---|---|
| Basement | Bath Finished,Exterior Entry,Finished,Interior Entry |
| Flooring | Carpet,Hardwood,Other |
| Total Fireplaces | 1 |
| Fireplace Features | Family Room |
| Common Walls | No Common Walls |
| Air Conditioning Y/N | true |
| Heating Y/N | true |
| Window Features | Bay Window(s),Double Pane Windows |
| Fireplace Y/N | true |
| Above Grade Finished Area | 2989 |
| Half Baths | 2 |
| Laundry Features | In Kitchen |
| Total Bedrooms | 5 |
| Below Grade Finished Area | 2192 |
| Main Level Bedrooms | 3 |
| Main Level Bathrooms | 2 |
| Below Grade Finished Area Unit Type | Square Feet |
| LivingAreaSource | Owner |
| Above Grade Finished Area Unit Type | Square Feet |
| Kitchen Features | Breakfast Area,Country Kitchen,Pantry,Second Kitchen |
| Total Baths | 6 |
Exterior Features
| Exterior Amenities | Other |
|---|---|
| Fencing | Back Yard,Privacy,Wood |
| Parking Features | Kitchen Level,Side/Rear Entrance |
| Lot Features | Level,Private |
| Water Source | Public |
| Lot Size Area | 30056.4 |
| Building Area Total | 5181 |
| Lot Size Acres | 0.69 |
| Lot Size Source | Public Records |
Amenities
- Foreclosure
- Views
- Short Sale
- New Construction
- Adult 55+
- Lease To Own
- No HOA Fees
- Furnished
- Primary On Main
- Air Conditioning
- Seller Finance
- Green
- Fixer Upper
- Horse
- Golf
- Fireplace
- Deck
- Garage
- Basement
- Pool
Property vs Single Family Average in 30701
Price
Taxes
Year Built

 ©2026 Georgia Multiple Listing Service All information deemed reliable but not guaranteed. All properties are subject to prior sale, change or withdrawal. Neither listing broker(s) or information provider(s) shall be responsible for any typographical errors, misinformation, misprints and shall be held totally harmless. Listing(s) information is provided for consumer's personal, non-commercial use and may not be used for any purpose other than to identify prospective properties consumers may
