
Open House Sat, Sep 19th 10:00 AM - 12:00 PM
Address
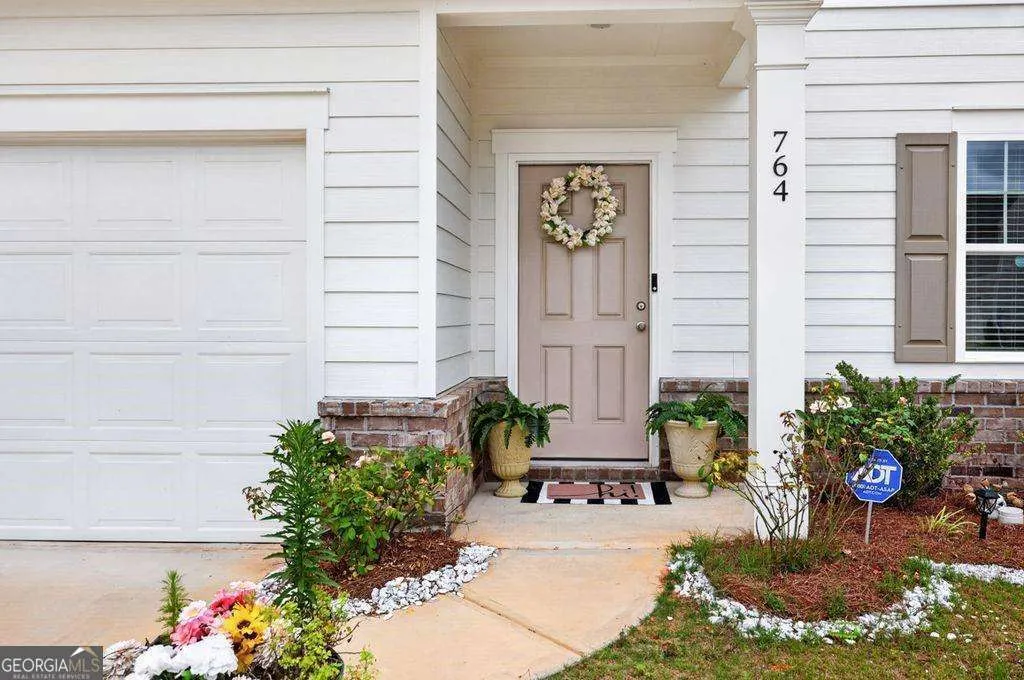
764 Knight Bridge Lane, Winder, GA
Price
$ 380,000
Property Attributes
- MLS#10783183
- TypeSingle Family
- Listing Status Active
- CountyBarrow
- CityWinder
- NeighborhoodChelsea Park
- Zip30680
- StyleCraftsman, Traditional
- Year Built2023
- Taxes$ 3282
- Price$ 380,000
- Bedrooms4
- Full Bathrooms2
- Half Bathrooms1
- Sqr Footage2132
- Lot Size0.132 Acres
Data Source:
Georgia MLS (GAMLS)
Property Description
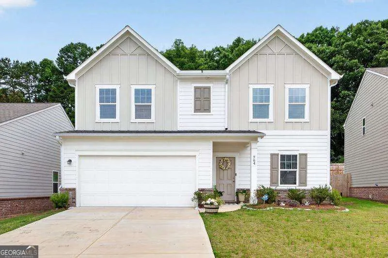
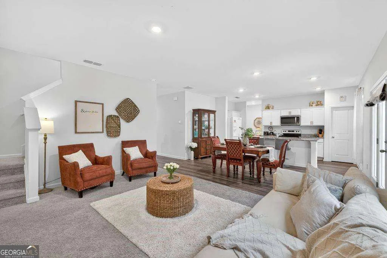
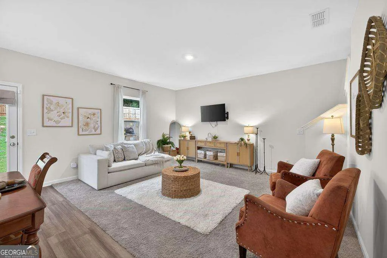
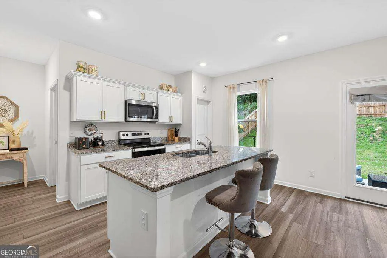
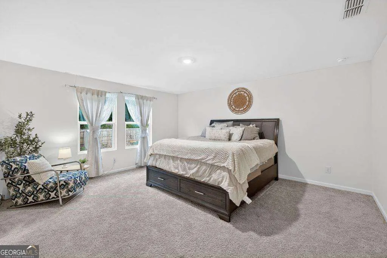
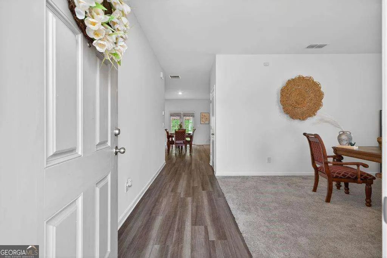
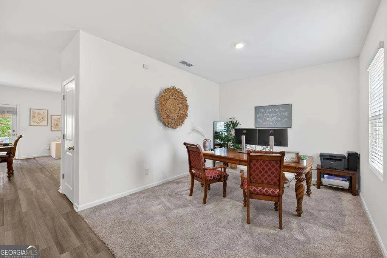
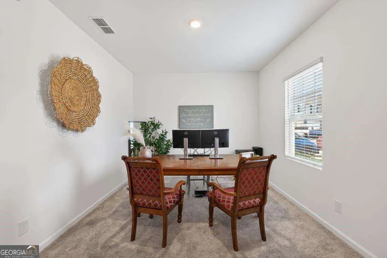
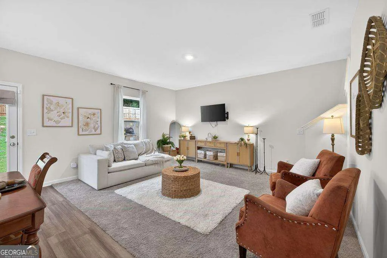
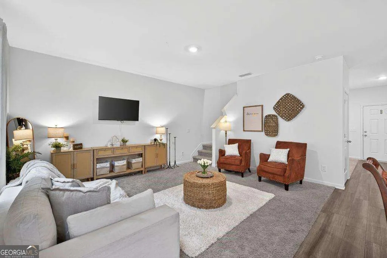
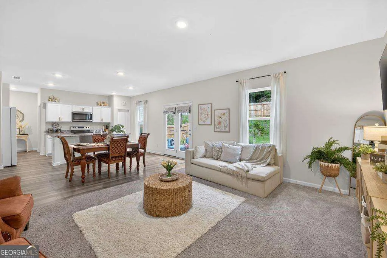
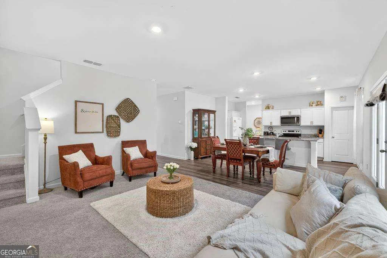
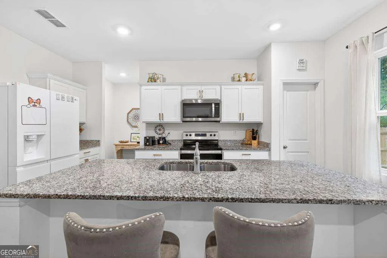
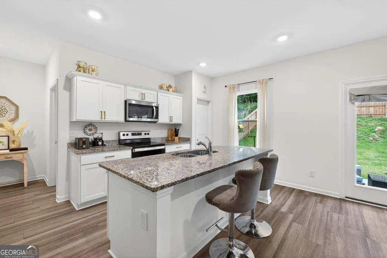
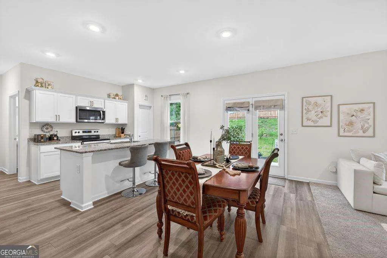
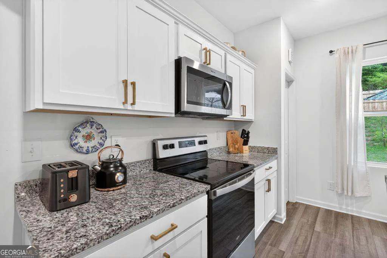
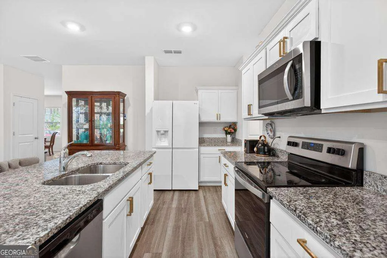
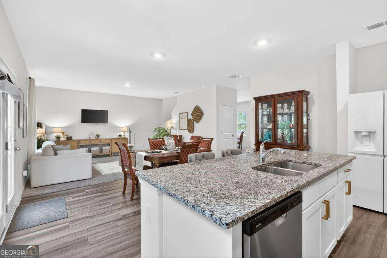
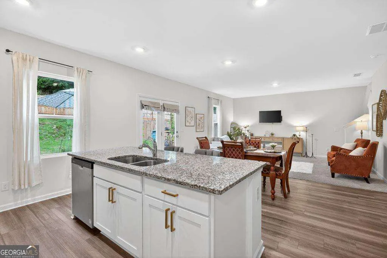
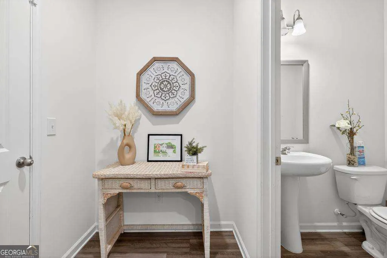
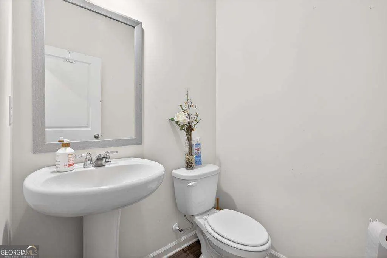
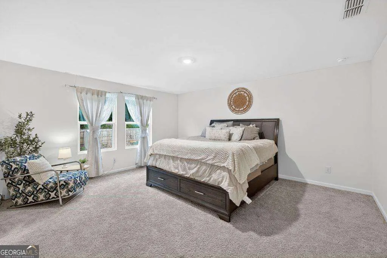
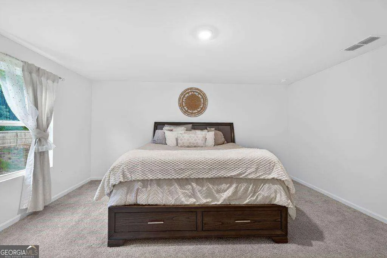
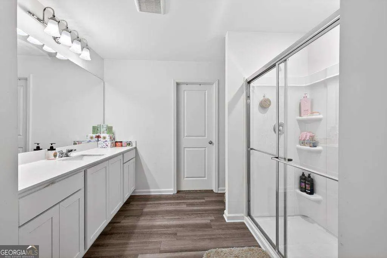
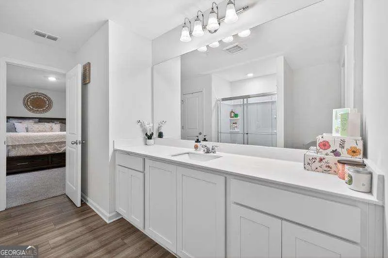
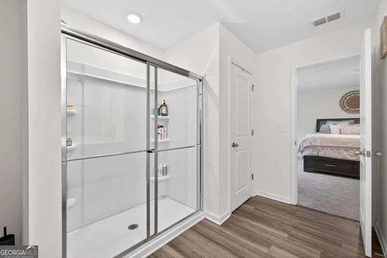
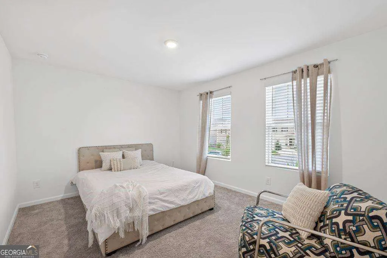
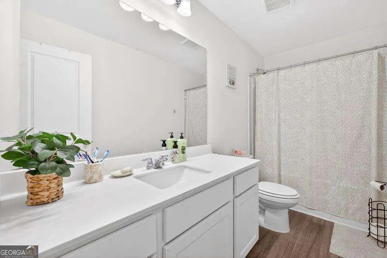
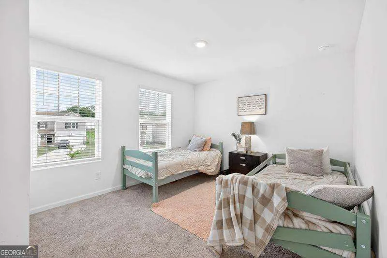
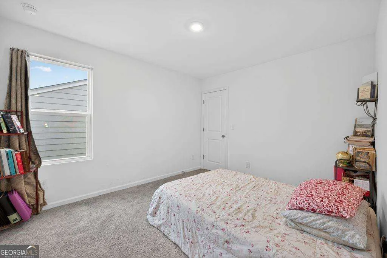
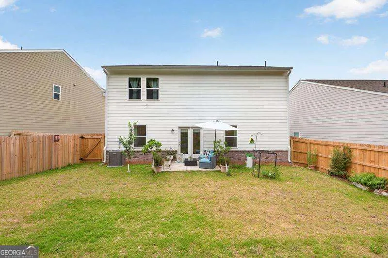
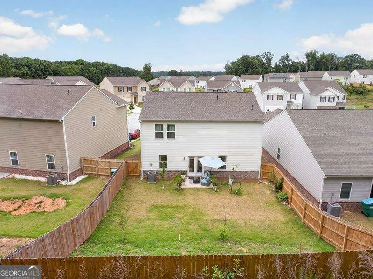
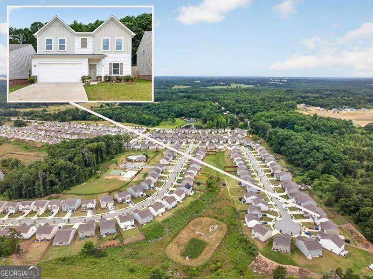
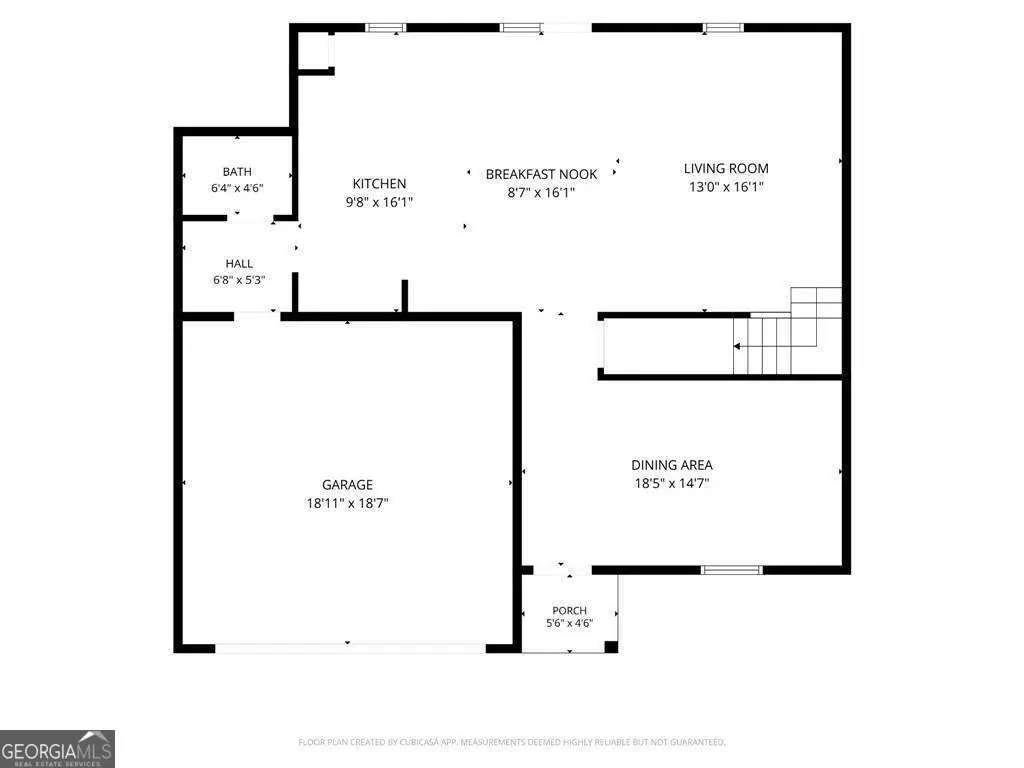
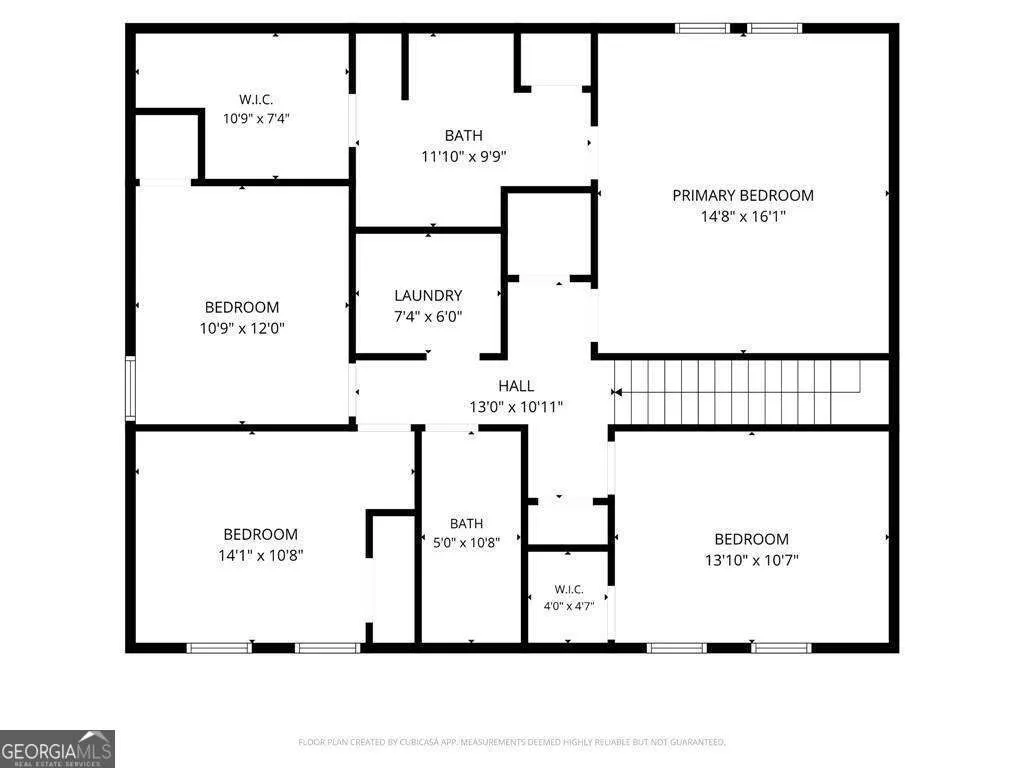
Welcome home to this beautifully crafted 4-bedroom, 2.5-bath traditional Craftsman residence built in 2023, offering the perfect blend of modern style, comfort, and convenience. Filled with natural light and designed with today's lifestyle in mind, this light, bright, and airy home showcases a timeless neutral color palette and an inviting open-concept layout. The spacious family room flows effortlessly into the kitchen, creating an ideal setting for both everyday living and entertaining. The chef-inspired kitchen features white shaker cabinetry, granite countertops, a center island with additional prep and gathering space, an electric range, and a generous walk-in pantry. A separate dining room provides the perfect backdrop for hosting holiday meals and special occasions. The main level also includes a convenient half bath and direct access to the attached two-car garage. Upstairs, retreat to the oversized primary suite complete with a spa-like en suite bath featuring a granite-topped vanity, a walk-in shower, and ample space to unwind. Three additional secondary bedrooms offer spacious closets and flexibility for family, guests, or a home office. The secondary bathroom is thoughtfully appointed with granite countertops and a tub/shower combination, while the conveniently located upper-level laundry room adds ease to daily routines. Step outside to enjoy the private, fenced backyard featuring a patio that's perfect for grilling, entertaining, or simply relaxing after a long day. Ideally located close to shopping, hospitals, schools, dining, and everyday conveniences, this move-in ready home offers the perfect combination of style, functionality, and location. Don't miss the opportunity to make this exceptional Craftsman home your own!
| Elementary School | Middle School | High School |
|---|---|---|
| Winder Elementary School | Russell Middle School | Winder Barrow High School |
| Price History | |
|---|---|
| 6/11/2026 | Listed $399,900 |
| 7/2/2026 | 1$394,900 |
| 7/8/2026 | 4$380,000 |
General Features
| Sewer | Public Sewer |
|---|---|
| Heating | Central,Forced Air,Zoned |
| Cooling | Ceiling Fan(s),Central Air,Zoned |
| Utilities | Cable Available,Electricity Available,High Speed Internet,Phone Available,Sewer Available,Underground Utilities,Water Available |
| Roof | Composition |
| Appliances | Dishwasher,Disposal,Microwave |
| HOA Fee | 700 |
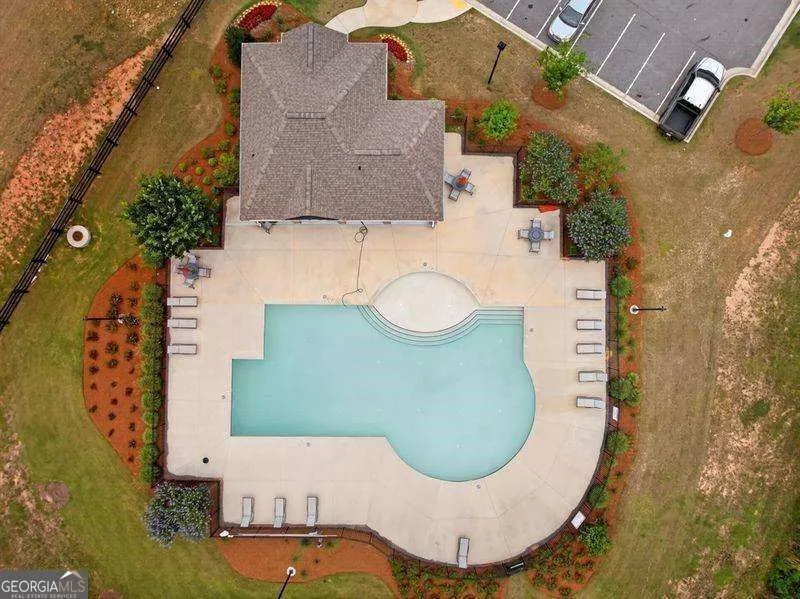
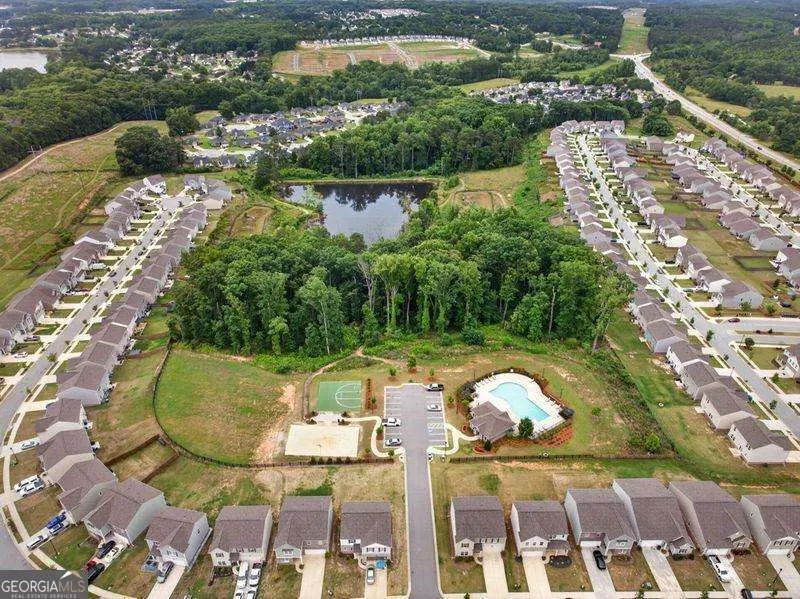
| Association Fee Includes | Maintenance Grounds,Swimming,Tennis |
| Patio/Porch Features | Patio |
| Architectural Style | Craftsman,Traditional |
| Security Features | Carbon Monoxide Detector(s),Smoke Detector(s) |
| Construction Materials | Brick,Other |
| Year Built | 2023 |
| Electric | 220 Volts |
| Levels | Two |
| Property Subtype | Single Family Residence |
| Tax Year | 2025 |
| Waterfront Features | No Dock Or Boathouse |
| Community Features | Park,Playground,Pool,Sidewalks,Tennis Court(s),Near Public Transport,Walk To Schools,Near Shopping |
| Accessibility | Accessible Entrance,Accessible Hallway(s),Accessible Kitchen |
| County | Barrow |
| New Construction | false |
| Property Type | Residential |
| HOA | true |
| Attached Garage | true |
| Subdivision Name | Chelsea Park |
| Garage Y/N | true |
| Full Baths | 2 |
| Status | Active |
| Directions | Take 85N to Exit 126 toward Winder, Turn right onto GA Hwy 211, At traffic circle continue straight on GA-Hwy 211, Turn Left onto Mayfair Wy, Turn right onto Knight Bridge Ln and go all the way down and the home will be at the end of the road in the cul-de-sac on the Left. GPS Friendly:-) |
| High School | Winder Barrow |
| City | Winder |
| Body of Water | None |
| Lot Size Units | Square Feet |
| Lot Size Square Feet | 5749.92 |
| Carport Y/N | false |
| Elementary School | Winder |
| Property Attached Y/N | false |
| Land Lease Y/N | false |
| Tax Annual Amount | 3282 |
| Home Warranty Y/N | false |
| Middle/Junior High School | Russell |
| Property Condition | Resale |
| Structure Type | House |
| Building Area Units | Square Feet |
| Living Area Units | Square Feet |
| Standard Status | Active |
Interior Features
| Interior Amenities | High Ceilings,Other,Rear Stairs,Roommate Plan,Split Bedroom Plan,Walk-In Closet(s) |
|---|---|
| Basement | None |
| Flooring | Carpet,Laminate,Vinyl |
| Common Walls | No Common Walls |
| Air Conditioning Y/N | true |
| Heating Y/N | true |
| Window Features | Double Pane Windows |
| Fireplace Y/N | false |
| Above Grade Finished Area | 2132 |
| Half Baths | 1 |
| Laundry Features | In Hall,Upper Level |
| Total Bedrooms | 4 |
| Below Grade Finished Area Unit Type | Square Feet |
| LivingAreaSource | Public Records |
| Above Grade Finished Area Unit Type | Square Feet |
| Kitchen Features | Breakfast Bar,Breakfast Room,Kitchen Island,Pantry,Solid Surface Counters,Walk-in Pantry |
| Total Baths | 3 |
| Dining Room Features | Seats 12+ |
Exterior Features
| Exterior Amenities | Garden |
|---|---|
| Vegetation | Wooded |
| Fencing | Back Yard,Privacy,Wood |
| Parking Features | Garage,Attached,Kitchen Level,Garage Door Opener |
| Lot Features | Cul-De-Sac,Private |
| Water Source | Public |
| Total Parking | 2 |
| Lot Size Area | 5749.92 |
| Foundation Details | Slab |
| Building Area Total | 2132 |
| Lot Size Acres | 0.132 |
| Lot Size Source | Public Records |
| Waterfront Y/N | false |
Amenities
- Foreclosure
- Views
- Short Sale
- New Construction
- Adult 55+
- Lease To Own
- No HOA Fees
- Furnished
- Primary On Main
- Air Conditioning
- Seller Finance
- Green
- Fixer Upper
- Horse
- Golf
- Fireplace
- Deck
- Garage
- Basement
- Pool
Property vs Single Family Average in 30680
Price
Taxes
Year Built

 ©2026 Georgia Multiple Listing Service All information deemed reliable but not guaranteed. All properties are subject to prior sale, change or withdrawal. Neither listing broker(s) or information provider(s) shall be responsible for any typographical errors, misinformation, misprints and shall be held totally harmless. Listing(s) information is provided for consumer's personal, non-commercial use and may not be used for any purpose other than to identify prospective properties consumers may
