
New Construction - Eco Friendly
Address
778 Knightsbridge Lane, Winder, GA
Price
$ 409,000
Property Attributes
- MLS#7833665
- TypeSingle Family
- Listing Status Coming Soon
- CountyBarrow
- CityWinder
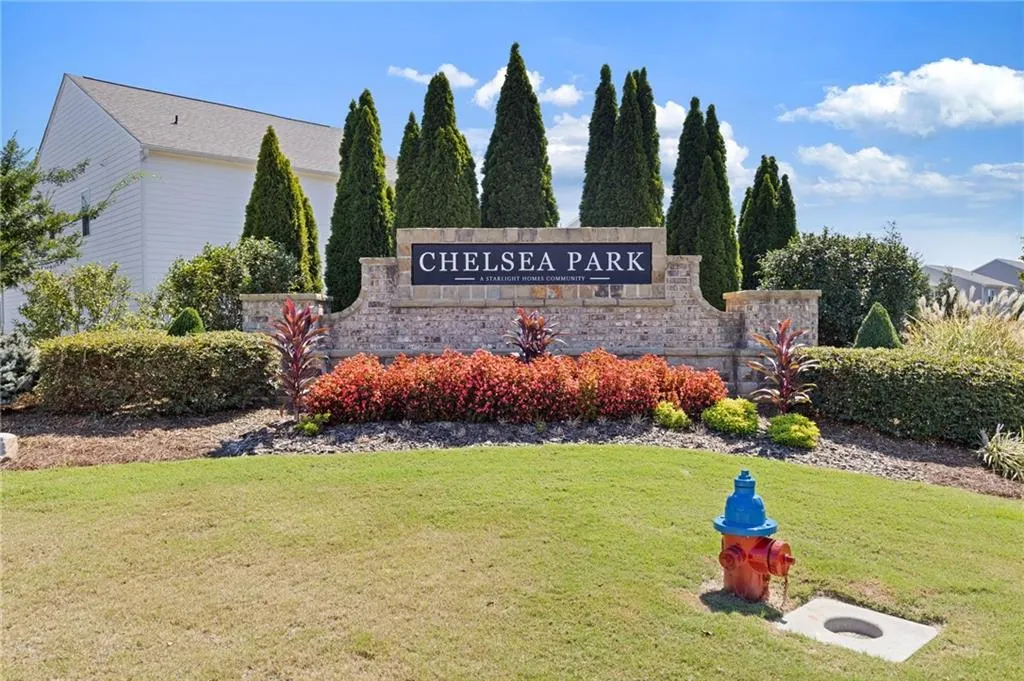
- NeighborhoodChelsea Park
- Zip30680
- StyleCraftsman
- Year Built2023
- Taxes$ 3673
- Price$ 409,000
- Bedrooms5
- Full Bathrooms3
- Half Bathrooms0
- Lot Size0.3 Acres
Data Source:
First Multiple Listing Services (FMLS)
Property Description
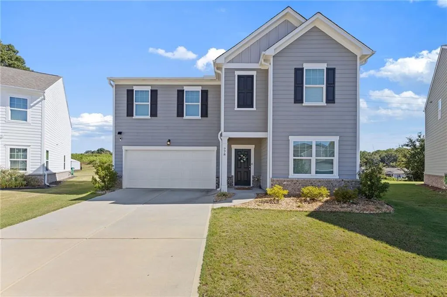
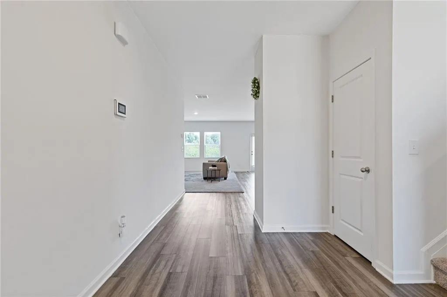
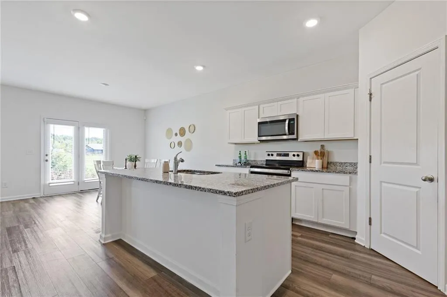
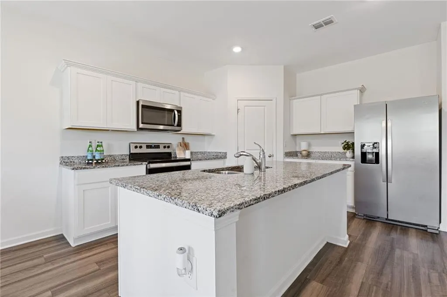
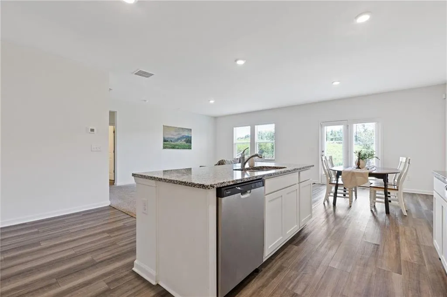
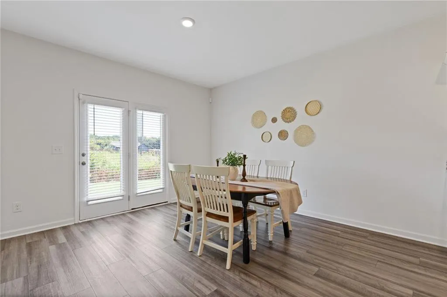
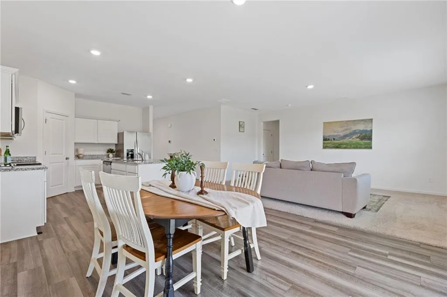
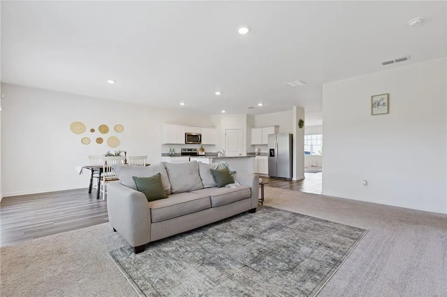
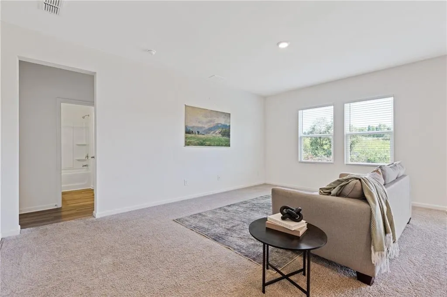
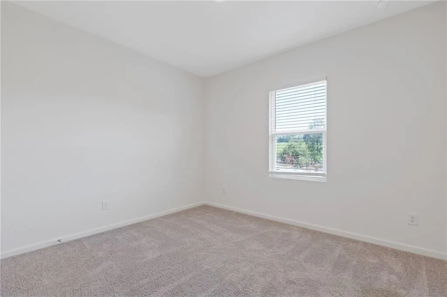
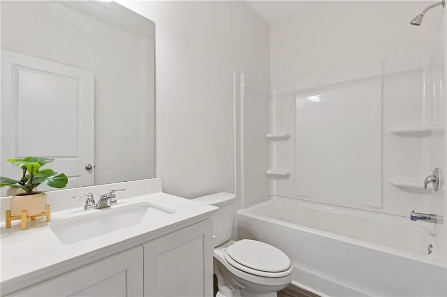
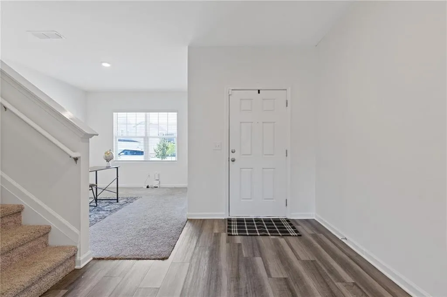
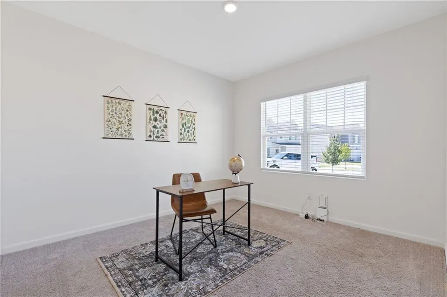
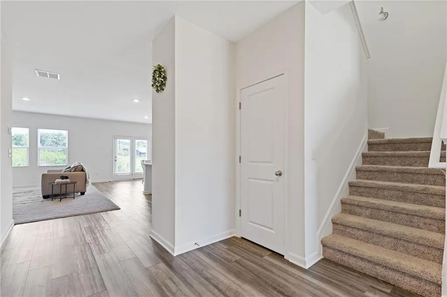
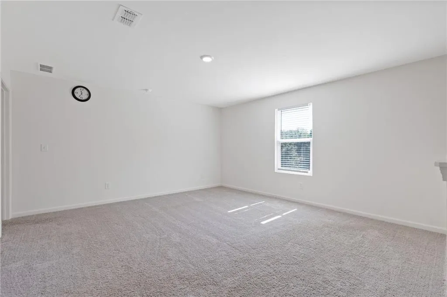
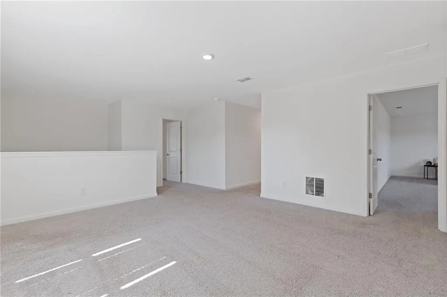
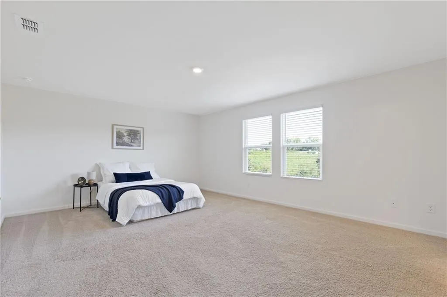
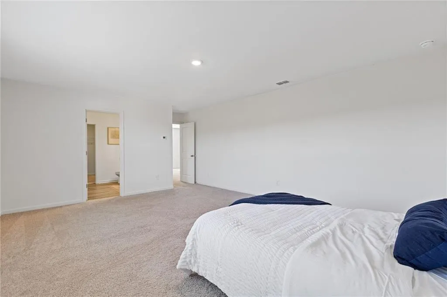
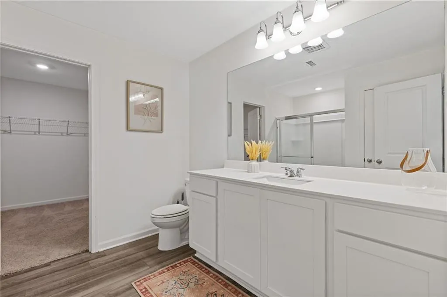
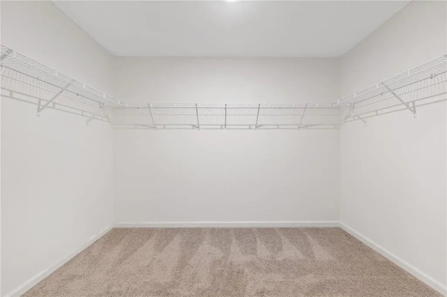
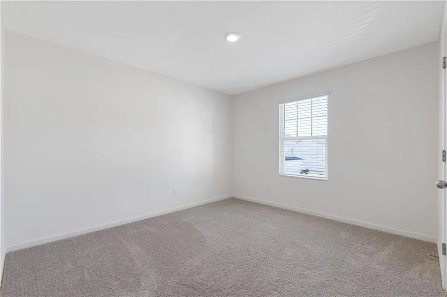
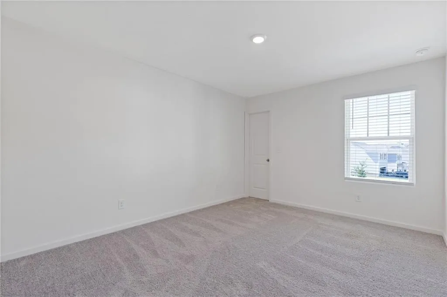
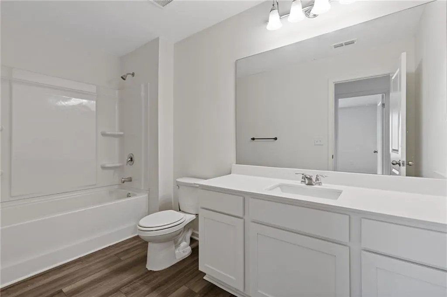
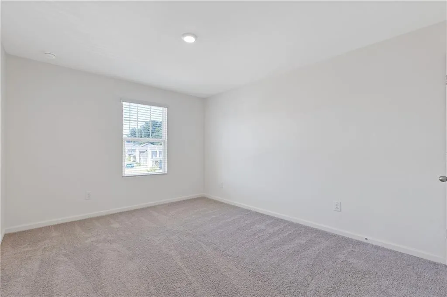
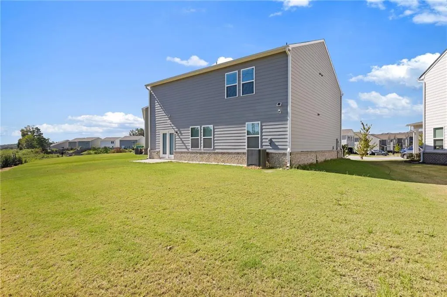
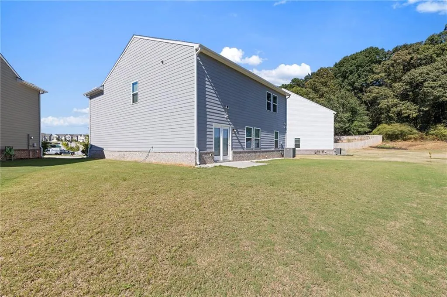
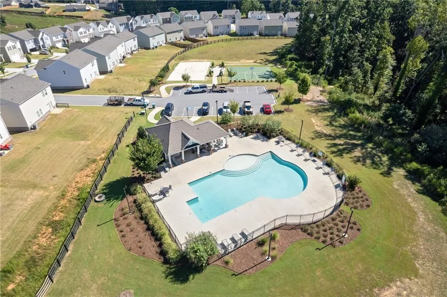
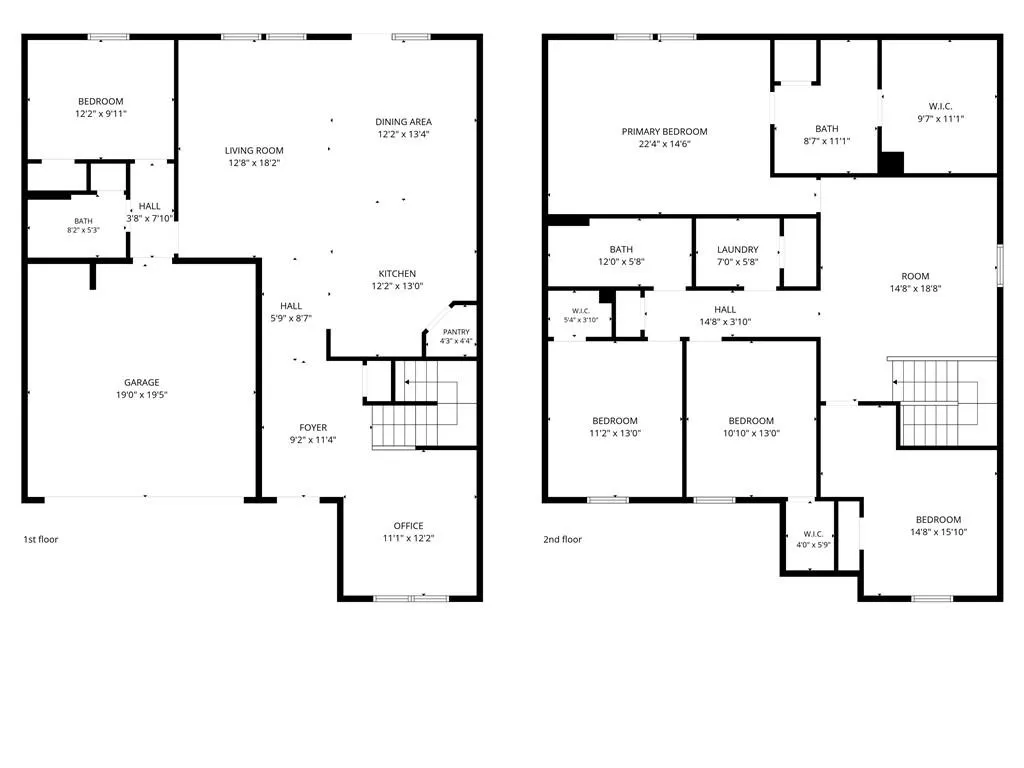
Some homes are all about the bells and whistles. This one is about something arguably better: a whole lot of house for the money. Only 3 years old and conveniently located in Winder, this spacious home has the kind of floor plan that just makes life easier. Need a guest room? Got it. Multigenerational living? Covered. A place for someone who has declared they are "only staying a few days" but somehow brought three suitcases? There's a full bedroom and bathroom right on the main floor. The open-concept living area gives everyone room to spread out without missing the action, while the large kitchen island is ready for everything from weeknight dinners to homework, takeout containers, and that pile of mail you swear you're going to sort. And with a walk-in pantry, you can stock up like a responsible adult-or simply hide the evidence of your snacking. Upstairs, there's even more room to make the house work for you, whether you need bedrooms, office space, a playroom, or just somewhere to send everyone when you'd like five minutes of peace. Add in neighborhood amenities, a convenient location, newer roof and HVAC for peace of mind, and seriously impressive square footage for the price -- 778 Knightsbridge Lane starts making a whole lot of sense. It may not be trying to win "Most Dramatic House on the Internet"-but it might just win "Best Bang for Your Buck."
| Elementary School | Middle School | High School |
|---|---|---|
| Winder Elementary School | Russell Middle School | Winder-Barrow High School |
| Price History | |
|---|---|
| 9/6/2026 | Listed $409,000 |
General Features
| Sewer | Public Sewer |
|---|---|
| Heating | Central |
| Cooling | Central Air |
| Utilities | Cable Available,Electricity Available,Phone Available,Sewer Available,Underground Utilities,Water Available |
| Roof | Composition |
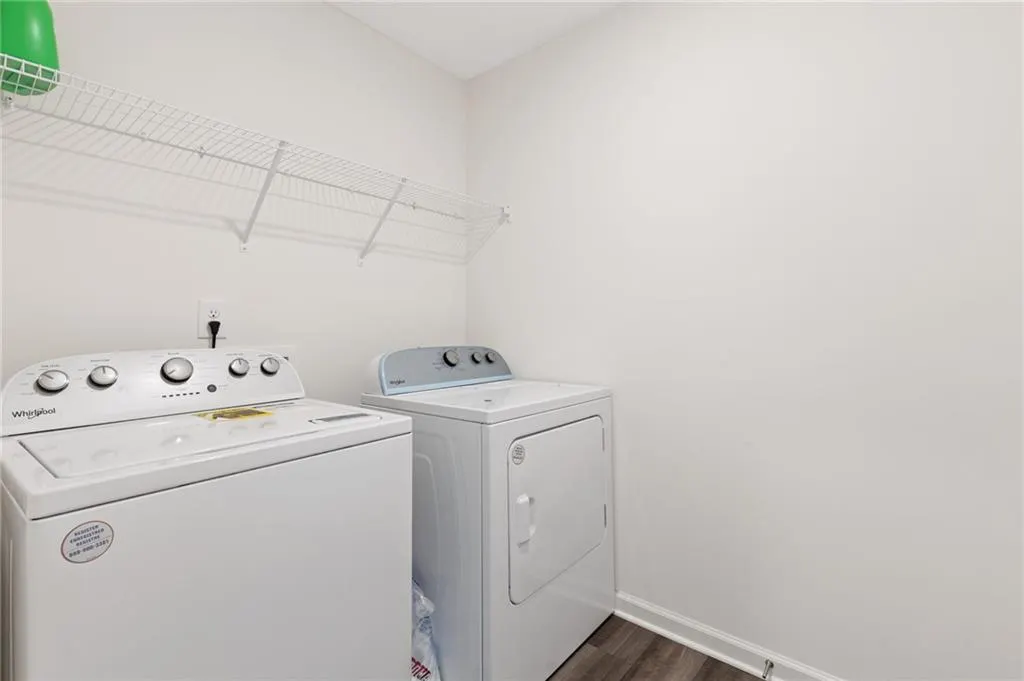
| Appliances | Dishwasher,Disposal,Microwave,Refrigerator,Washer |
| HOA Fee | 700 |
| Garage Spaces | 2 |
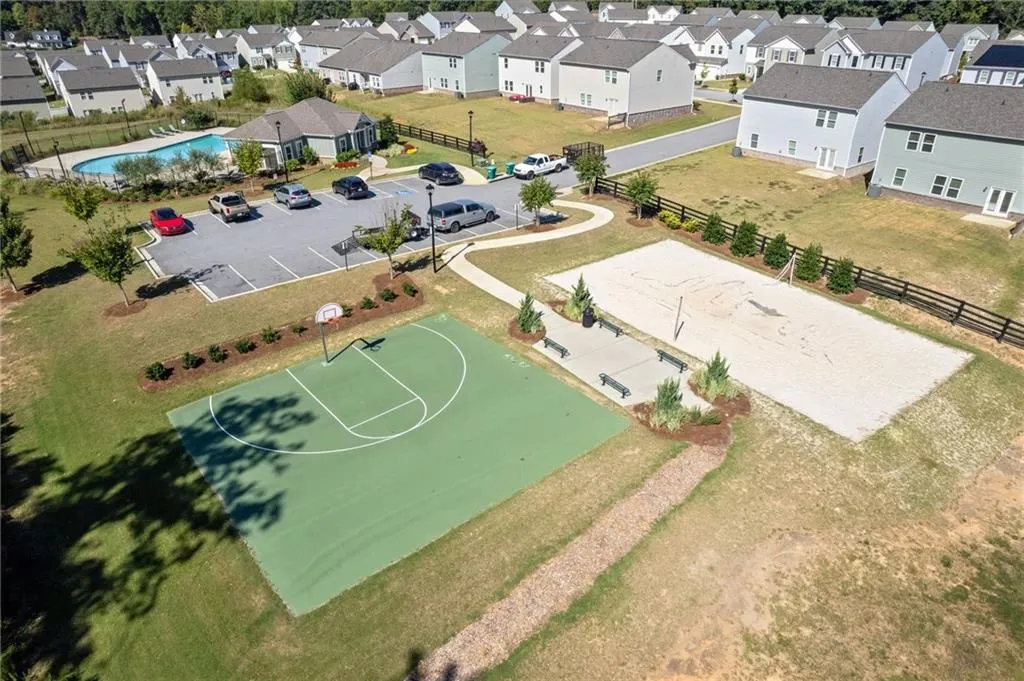
| Association Fee Includes | Maintenance Grounds,Reserve Fund,Sewer,Swim,Tennis |
| Patio/Porch Features | Patio |
| Architectural Style | Craftsman |
| Pool Features | None |
| Security Features | Smoke Detector(s),Fire Alarm |
| Construction Materials | Brick Front,Cement Siding,Concrete |
| Year Built | 2023 |
| Electric | 110 Volts |
| View | Other |
| Levels | Two |
| Property Subtype | Single Family Residence |
| Tax Year | 2025 |
| Parcel Number | XX049J 143 |
| Waterfront Features | None |
| Community Features | Homeowners Assoc,Near Schools,Near Shopping,Near Trails/Greenway,Street Lights,Pool,Sidewalks |
| Accessibility | None |
| Assoc Fee Paid Per | Annually |
| County | Barrow - GA |
| Property Type | Residential |
| HOA | true |
| Energy Efficient | Appliances,Insulation,Thermostat,Water Heater,Windows |
| Subdivision Name | Chelsea Park |
| Green Energy Generation | None |
| Other Structures | None |
| Full Baths | 3 |
| Status | Coming Soon |
| Directions | GPS is accurate. |
| High School | Winder-Barrow |
| City | Winder |
| Body of Water | None |
| Spa Features | None |
| Elementary School | Winder |
| Property Attached Y/N | false |
| Land Lease Y/N | false |
| Tax Annual Amount | 3673 |
| Home Warranty Y/N | true |
| Middle/Junior High School | Russell |
| Property Condition | New Construction |
| Standard Status | Coming Soon |
| Tax Lot | 143 |
| Freehold | IDX |
| Corporate Owner | None |
Interior Features
| Interior Amenities | Double Vanity,Entrance Foyer,High Ceilings 9 ft Main,High Ceilings 9 ft Upper,High Speed Internet,Walk-In Closet(s) |
|---|---|
| Basement | None |
| Flooring | Tile |
| Fireplace Features | None |
| Common Walls | No Common Walls |
| Window Features | Double Pane Windows,Insulated Windows |
| Above Grade Finished Area | 2792 |
| Laundry Features | Laundry Room,Upper Level |
| Total Bedrooms | 5 |
| Room Type | Laundry,Loft,Media Room |
| Main Level Bedrooms | 1 |
| Main Level Bathrooms | 1 |
| Kitchen Features | Cabinets White,Eat-in Kitchen,Pantry Walk-In,Solid Surface Counters,View to Family Room,Kitchen Island,Pantry |
| Total Baths | 3 |
| RoomBedroomFeatures | Oversized Master,Split Bedroom Plan |
| Primary Bathroom Features | Double Vanity |
| Dining Room Features | Open Concept,Separate Dining Room |
Exterior Features
| Exterior Amenities | Private Yard |
|---|---|
| Fencing | None |
| Parking Features | Garage |
| Lot Features | Back Yard,Pasture,Cul-De-Sac |
| Water Source | Public |
| Total Parking | 4 |
| Foundation Details | Slab |
| Building Area Total | 2792 |
| Lot Dimensions | 35x143x114x127 |
| Lot Size Acres | 0.3 |
| Road Surface Type | Paved |
| Lot Size Source | Public Records |
| Road Frontage Type | County Road |
| Other Equipment | None |
| Horse Amenities | None |
Amenities
- Foreclosure
- Views
- Short Sale
- New Construction
- Adult 55+
- Lease To Own
- No HOA Fees
- Furnished
- Primary On Main
- Air Conditioning
- Seller Finance
- Green
- Fixer Upper
- Horse
- Golf
- Fireplace
- Deck
- Garage
- Basement
- Pool
Property vs Single Family Average in 30680
Statistics provided by Inside Real Estate
Price
Taxes
Year Built

 ©2026 Georgia Multiple Listing Service All information deemed reliable but not guaranteed. All properties are subject to prior sale, change or withdrawal. Neither listing broker(s) or information provider(s) shall be responsible for any typographical errors, misinformation, misprints and shall be held totally harmless. Listing(s) information is provided for consumer's personal, non-commercial use and may not be used for any purpose other than to identify prospective properties consumers may
