
Primary on Main - Adult 55+

Address
224 Bear Way, Hoschton, GA
Price
$ 725,000
Property Attributes
- MLS#7786542
- TypeSingle Family
- Listing Status Pending
- CountyJackson
- CityHoschton
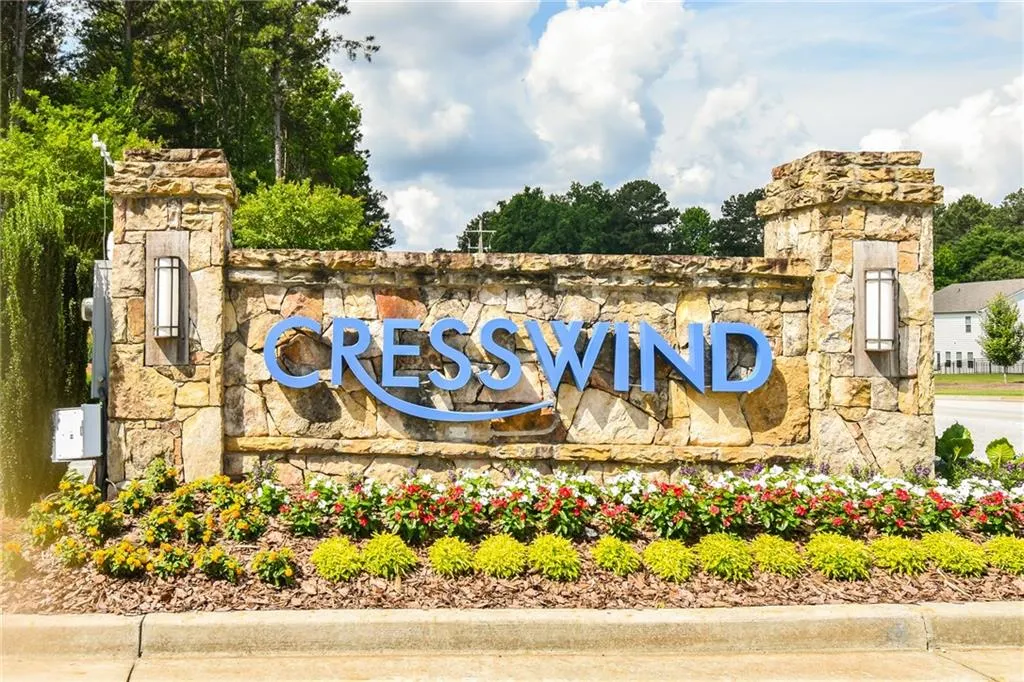
- NeighborhoodCresswind at Twin Lakes
- Zip30548
- StyleRanch
- Year Built2025
- Taxes$ 2045
- Price$ 725,000
- Bedrooms3
- Full Bathrooms3
- Half Bathrooms0
- Lot Size0.2 Acres
Data Source:
First Multiple Listing Services (FMLS)
Property Description
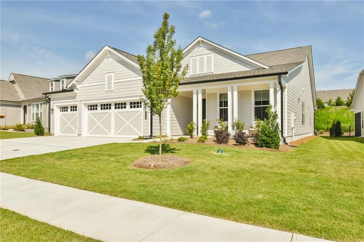
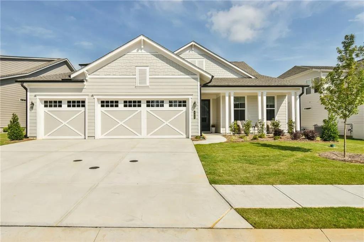
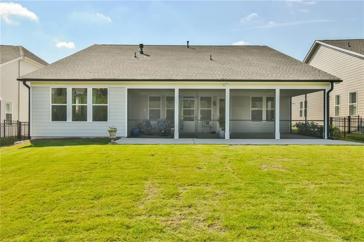
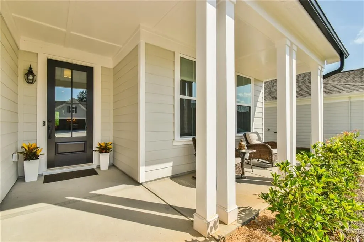
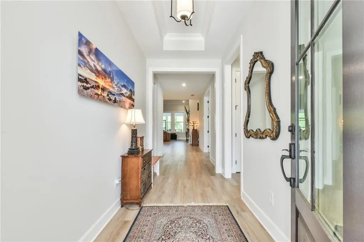
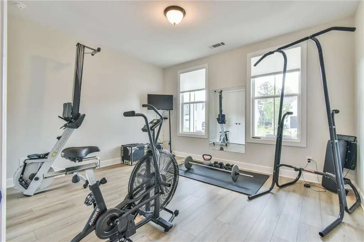
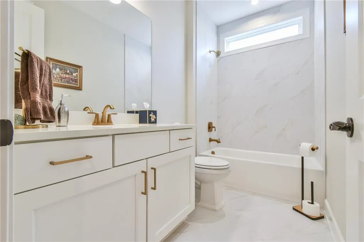
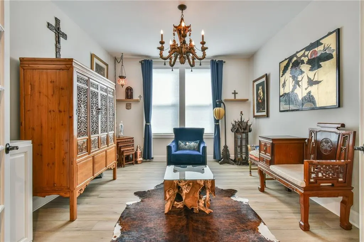
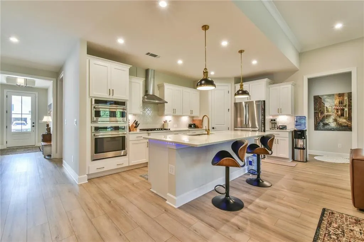
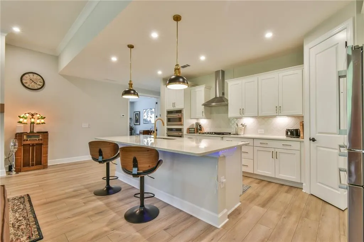
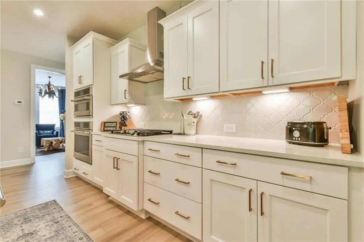
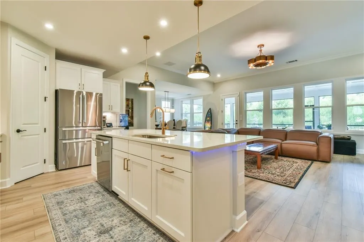
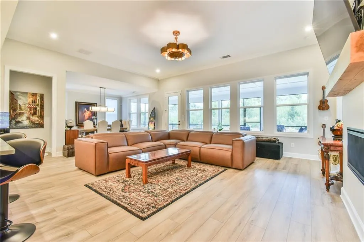
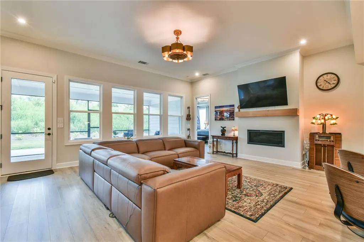
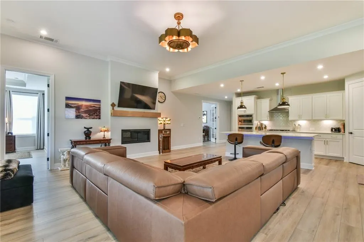
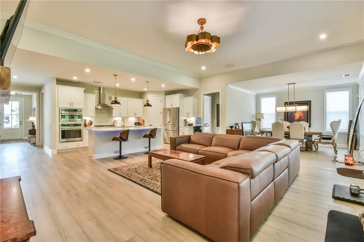
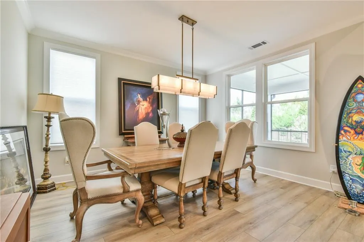
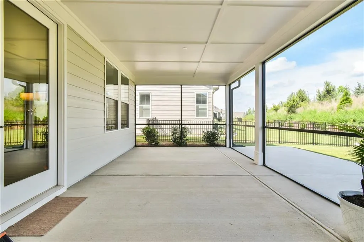
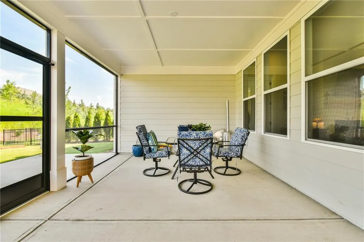
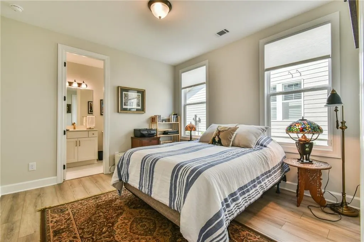
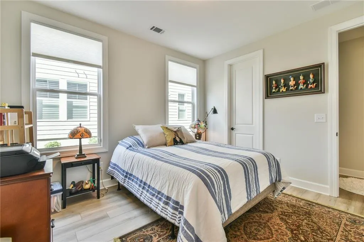
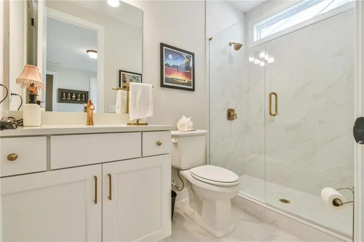
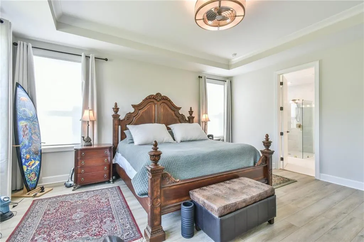
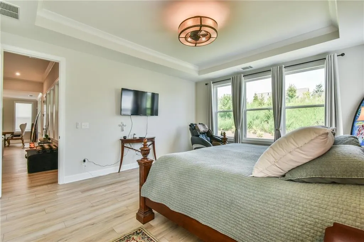
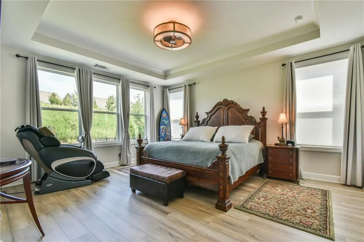
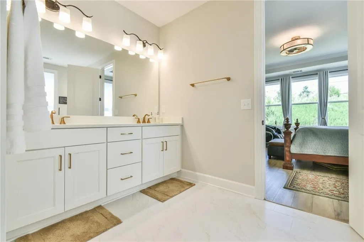
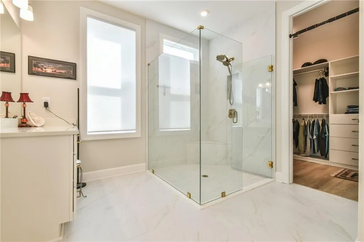
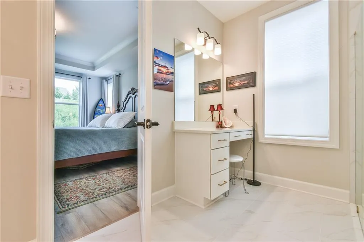
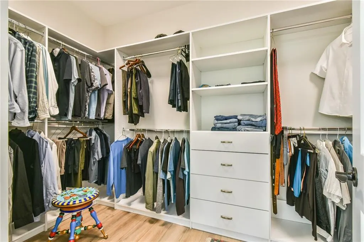
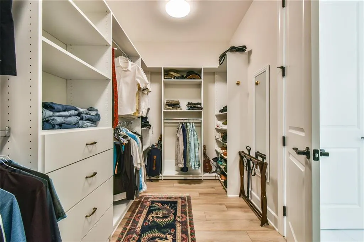
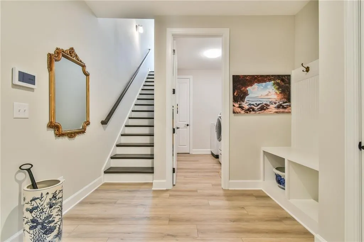
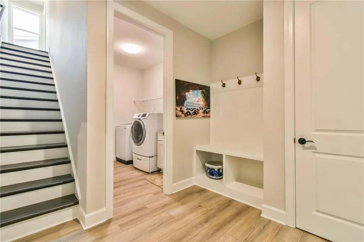
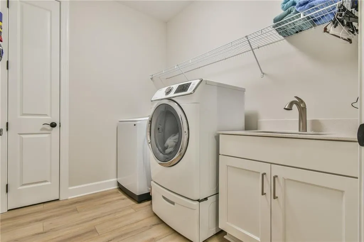
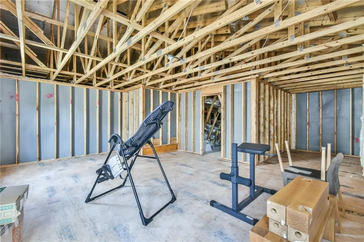
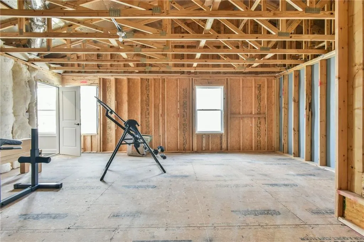
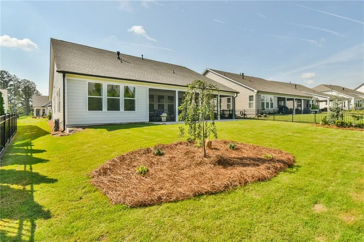
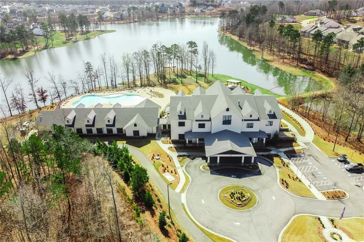
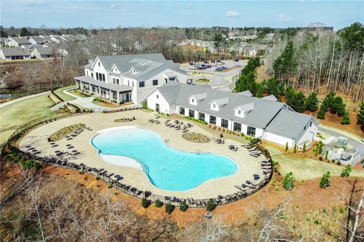
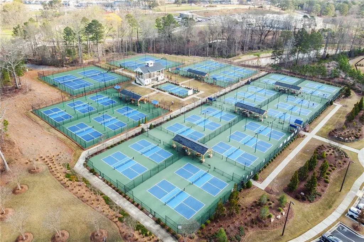
NEW PRICE - BRING ALL OFFERS! Welcome to this move-in ready, popular Pear floor plan in Cresswind Georgia at Twin Lakes, a premier lakefront active adult community. Completed just a few months ago on a quiet lot away from main roads, this immaculate home perfectly blends high-end finishes with exceptional indoor-outdoor living. The open-concept design features 11-foot ceilings and durable luxury EVP flooring throughout the entire home, creating a cohesive feel. At the heart of the home, the chef’s kitchen showcases quartz countertops, white perimeter cabinetry paired with a beautiful Arabesque tile backsplash, rose gold hardware, and a single-bowl stainless steel sink. Premium GE Café appliances include a gas cooktop and built-in ovens. The kitchen flows effortlessly into a great room highlighted by crown molding, LED lighting, and a linear gas fireplace. The flexible layout offers 3 bedrooms, 3 full baths, and a private den. Everyday conveniences include an entryway drop zone, a laundry room with a sink, and an expansive 3-car garage with a 4-foot extension. Upstairs, a spacious open loft comes pre-plumbed for a bath, ready to be finished to fit your lifestyle. Outside, a very large screened porch and patio overlook a private yard with new landscaping that can easily be fenced in. Avoid the build process and move right into this highly upgraded, like-new home today! Cresswind at Twin Lake is a 55+ Active Adult Community that offers a resort lifestyle featuring Georgia's largest private pickleball complex, a resident-exclusive clubhouse with an indoor heated Olympic-size pool, a state of the art fitness center, a bandshell, and a full time Lifestyle Director. Located minutes from downtown Hoschton and Braselton!
| Elementary School | Middle School | High School |
|---|---|---|
| Jackson - Other Elementary School | Jackson - Other Middle School | Jackson - Other High School |
| Price History | |
|---|---|
| 6/12/2026 | Listed $749,000 |
| 8/8/2026 | 3$725,000 |
General Features
| Sewer | Public Sewer |
|---|---|
| Heating | Central |
| Cooling | Ceiling Fan(s),Central Air |
| Utilities | Cable Available,Electricity Available,Natural Gas Available,Underground Utilities,Water Available |
| Roof | Composition |
| Appliances | Dishwasher,Disposal,Gas Cooktop,Microwave,Range Hood |
| HOA Fee | 310 |
| Garage Spaces | 3 |
| Association Fee Includes | Cable TV,Internet,Maintenance Grounds,Pest Control,Swim,Tennis |
| Patio/Porch Features | Patio,Screened |
| Architectural Style | Ranch |
| Pool Features | None |
| Security Features | Smoke Detector(s) |
| Construction Materials | Cement Siding |
| Year Built | 2025 |
| Electric | 110 Volts |
| View | Neighborhood |
| Levels | Two |
| Property Subtype | Single Family Residence |
| Tax Year | 2025 |
| Parcel Number | 121A 758 |
| Waterfront Features | None |
| Community Features | Clubhouse,Fitness Center,Gated,Homeowners Assoc,Lake,Pickleball,Playground,Pool |
| Accessibility | None |
| Assoc Fee Paid Per | Monthly |
| County | Jackson - GA |
| Property Type | Residential |
| HOA | true |
| Energy Efficient | None |
| Subdivision Name | Cresswind at Twin Lakes |
| Green Energy Generation | None |
| Other Structures | None |
| Full Baths | 3 |
| Status | Pending |
| Directions | GPS is accurate |
| High School | Jackson - Other |
| City | Hoschton |
| Body of Water | Other |
| Spa Features | None |
| Elementary School | Jackson - Other |
| Property Attached Y/N | false |
| Land Lease Y/N | false |
| Tax Annual Amount | 2045 |
| Home Warranty Y/N | false |
| Middle/Junior High School | Jackson - Other |
| Property Condition | Resale |
| Standard Status | Pending |
| Freehold | IDX |
| Corporate Owner | Active Adult Community |
Interior Features
| Interior Amenities | Crown Molding,Disappearing Attic Stairs,Walk-In Closet(s),Other |
|---|---|
| Basement | None |
| Flooring | Luxury Vinyl,Tile |
| Total Fireplaces | 1 |
| Fireplace Features | Gas Starter |
| Common Walls | No Common Walls |
| Window Features | Double Pane Windows,Insulated Windows,Window Treatments |
| Laundry Features | Laundry Room,Main Level,Sink |
| Total Bedrooms | 3 |
| Room Type | Den,Great Room |
| Main Level Bedrooms | 3 |
| Main Level Bathrooms | 3 |
| Kitchen Features | Cabinets Stain,Eat-in Kitchen,Kitchen Island,Pantry,Stone Counters |
| Total Baths | 3 |
| RoomBedroomFeatures | Master on Main,Split Bedroom Plan |
| Primary Bathroom Features | Double Vanity,Shower Only |
| Dining Room Features | Great Room |
Exterior Features
| Exterior Amenities | Private Yard |
|---|---|
| Fencing | None |
| Parking Features | Garage |
| Lot Features | Back Yard |
| Water Source | Public |
| Foundation Details | Slab |
| Building Area Total | 2390 |
| Lot Dimensions | x |
| Lot Size Acres | 0.2 |
| Road Surface Type | Asphalt |
| Lot Size Source | Public Records |
| Road Frontage Type | None |
| Other Equipment | None |
| Horse Amenities | None |
Amenities
- Foreclosure
- Views
- Short Sale
- New Construction
- Adult 55+
- Lease To Own
- No HOA Fees
- Furnished
- Primary On Main
- Air Conditioning
- Seller Finance
- Green
- Fixer Upper
- Horse
- Golf
- Fireplace
- Deck
- Garage
- Basement
- Pool
Property vs Single Family Average in 30548
Statistics provided by Inside Real Estate
Price
Taxes
Year Built

 ©2026 Georgia Multiple Listing Service All information deemed reliable but not guaranteed. All properties are subject to prior sale, change or withdrawal. Neither listing broker(s) or information provider(s) shall be responsible for any typographical errors, misinformation, misprints and shall be held totally harmless. Listing(s) information is provided for consumer's personal, non-commercial use and may not be used for any purpose other than to identify prospective properties consumers may
