
Waterfront - Primary on Main
Address
12426 Edgewater Drive, Hampton, GA
Price
$ 565,000
Property Attributes
- MLS#10821710
- TypeSingle Family
- Listing Status Active
- CountyClayton
- CityHampton
- NeighborhoodWaterpointe
- Zip30228
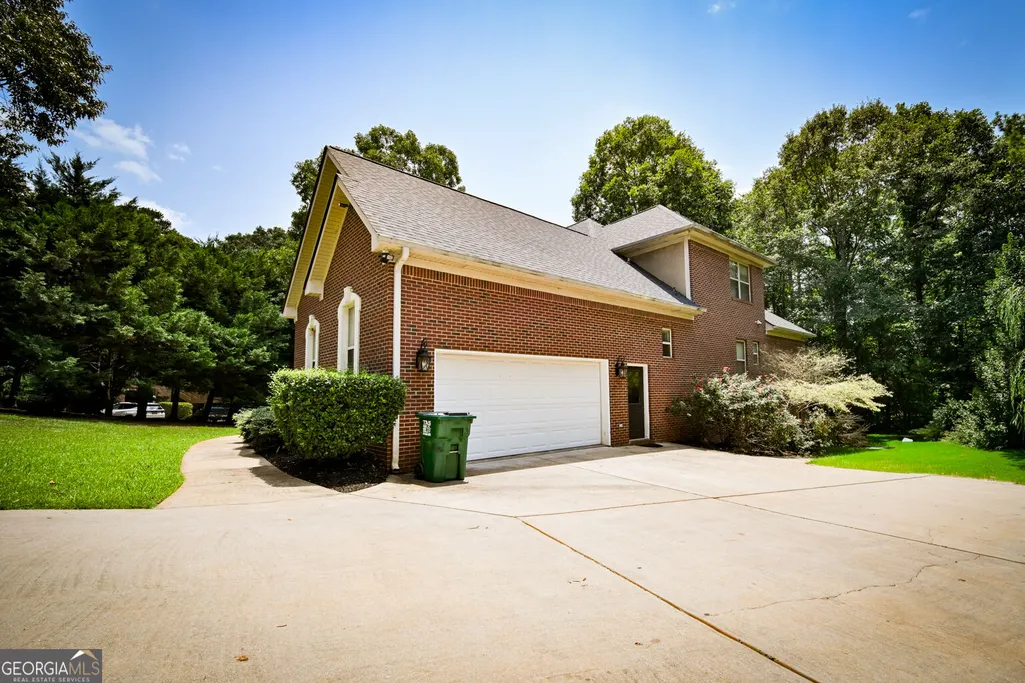
- StyleBrick 4 Side, Ranch, Traditional
- Year Built2004
- Taxes$ 5402
- Price$ 565,000
- Bedrooms5
- Full Bathrooms4
- Half Bathrooms1
- Sqr Footage4850
- Lot Size0.16 Acres
Data Source:
Georgia MLS (GAMLS)
Property Description
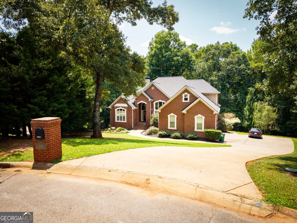
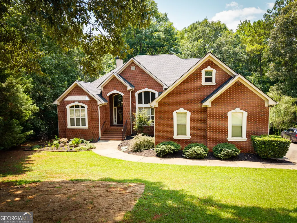
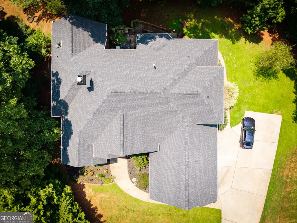
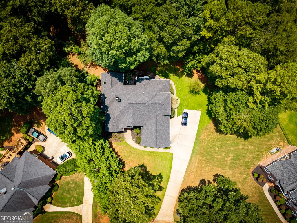
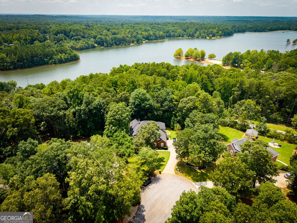
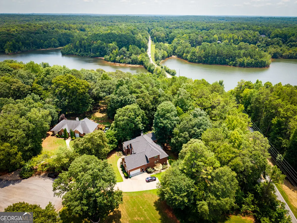
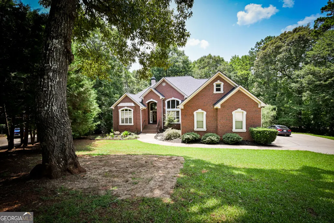
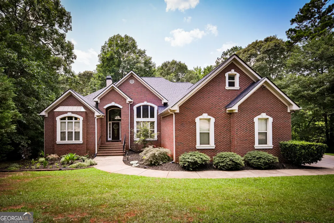
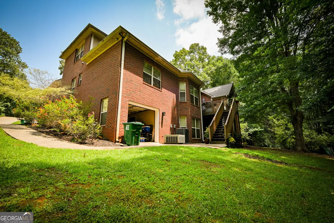
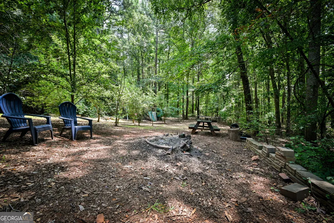
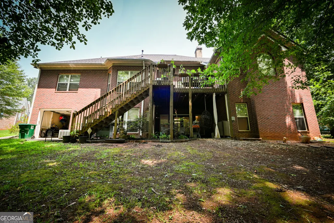
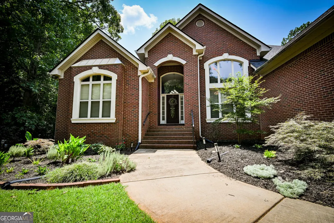
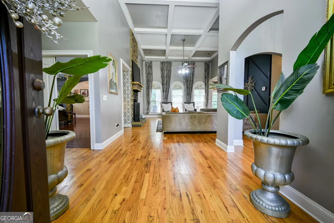
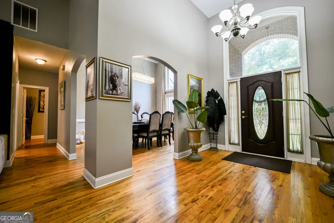
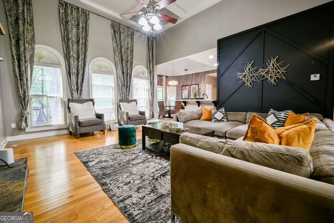

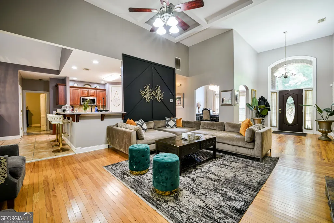
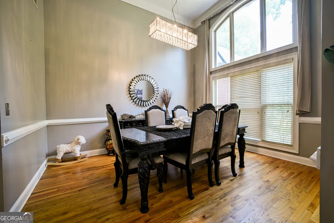
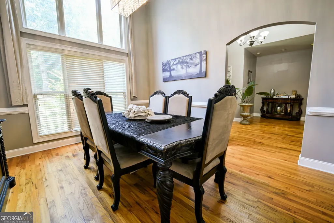
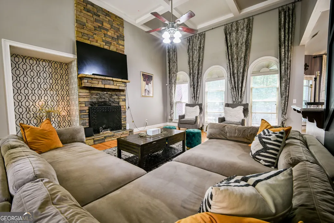
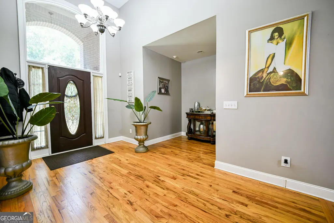
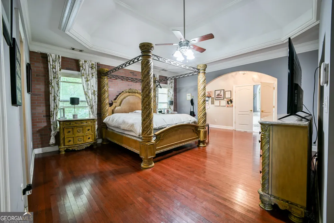
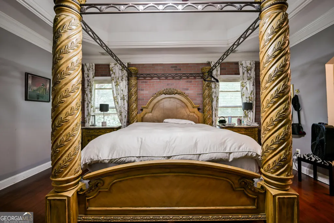
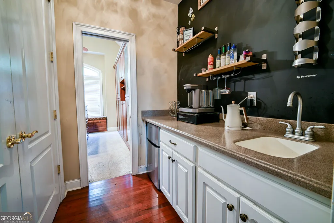
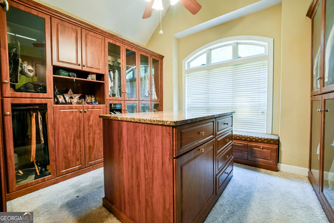
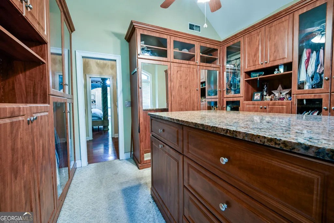
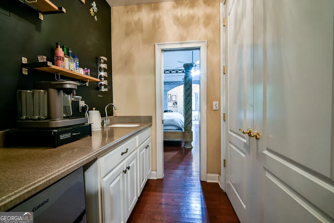
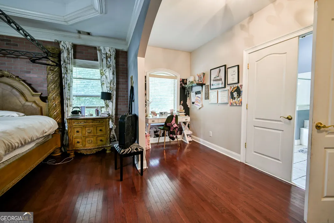
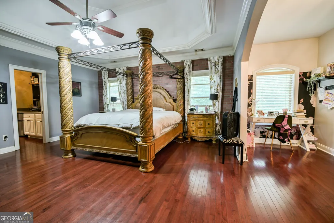
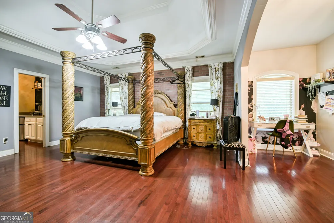
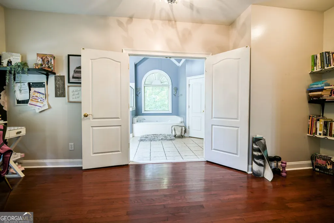
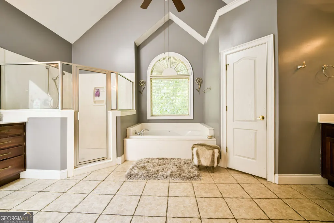
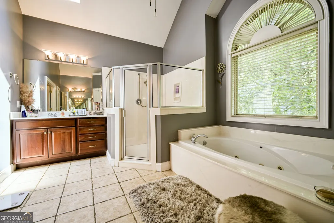
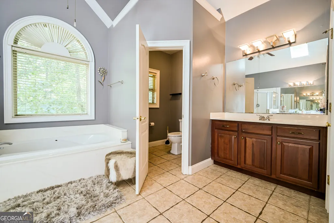
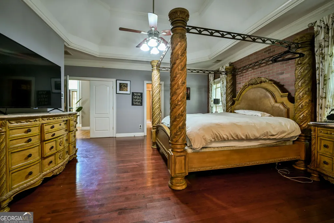
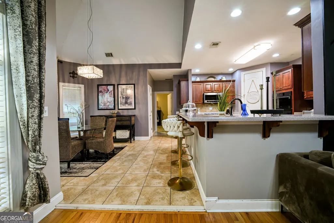
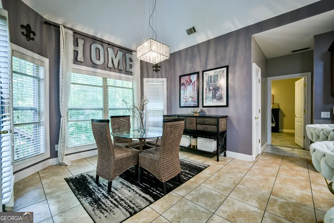
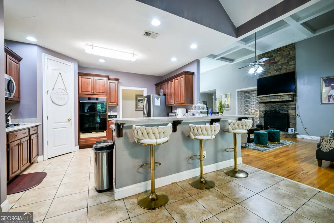
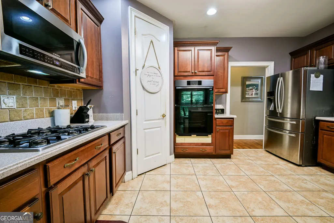
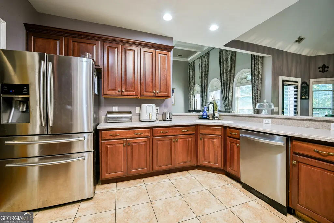
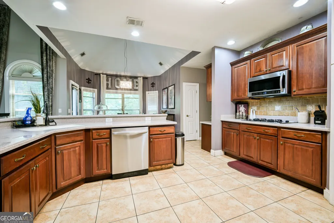
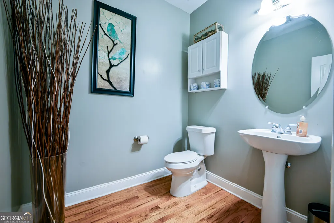
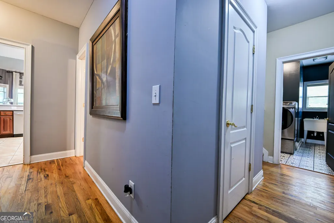
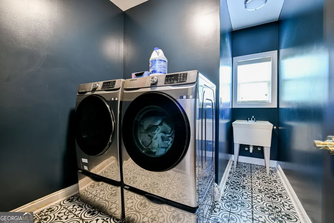
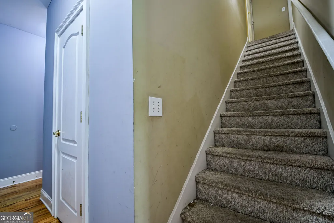
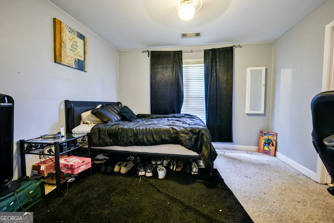
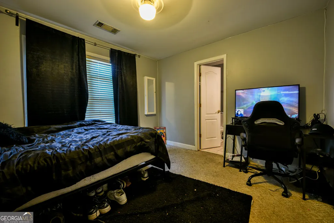
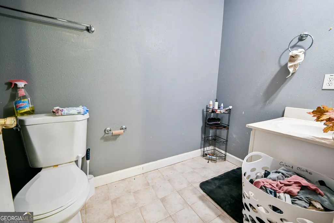
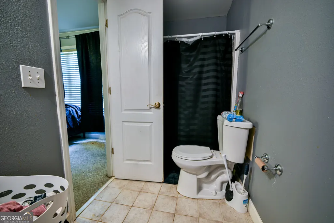
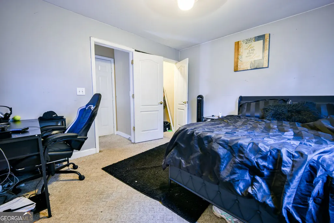
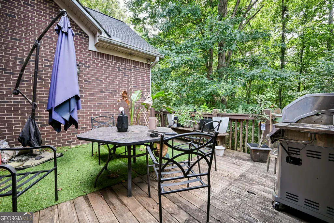
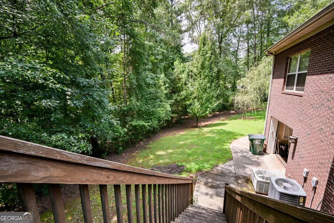
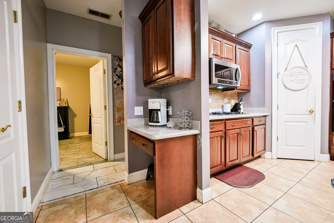
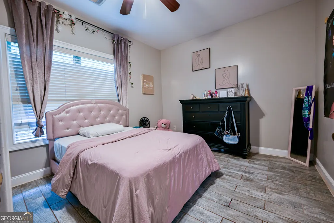
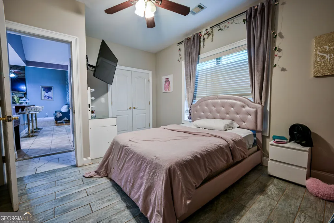
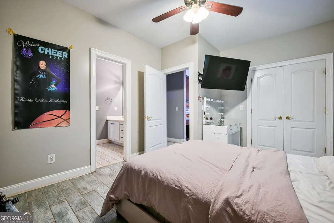
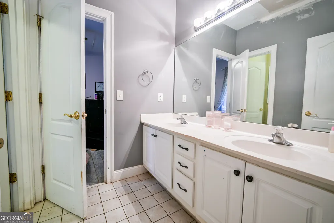
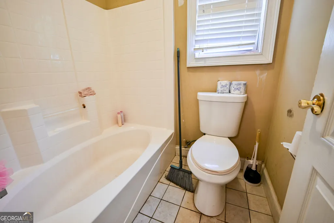
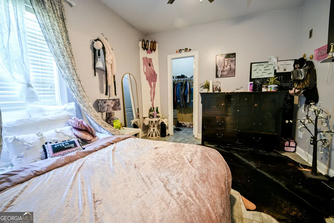
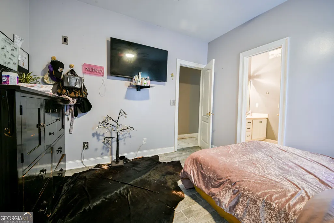
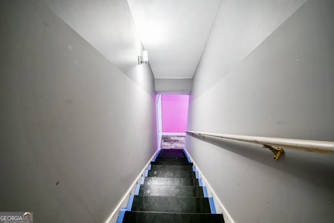
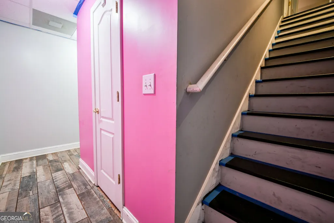
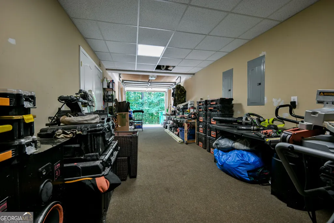
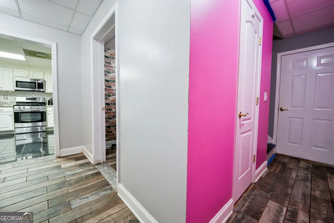
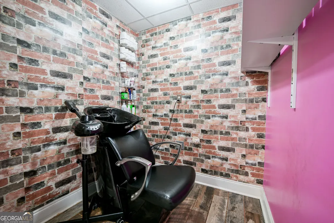
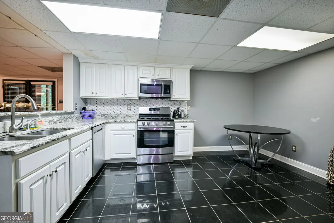
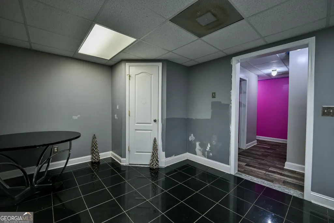
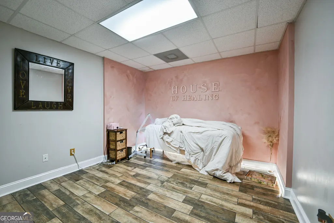
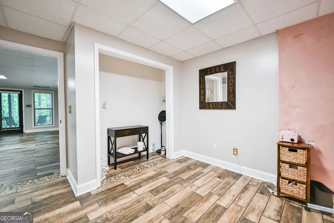
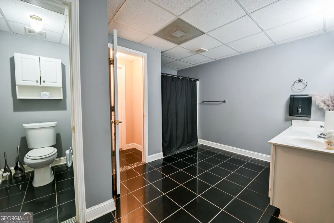
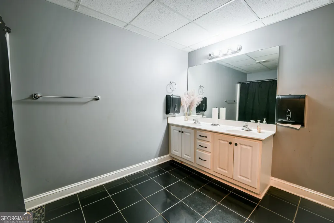
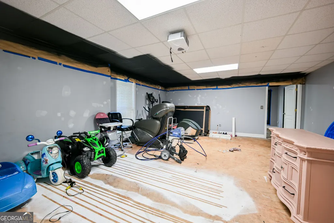
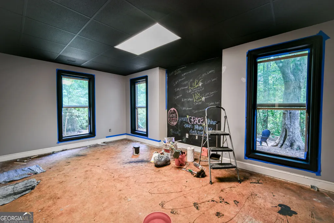
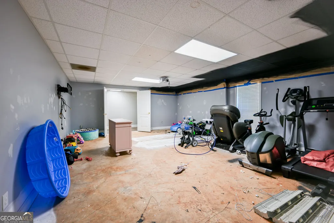
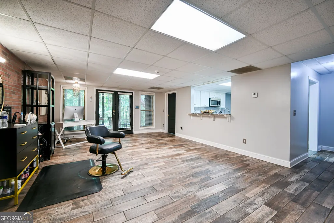
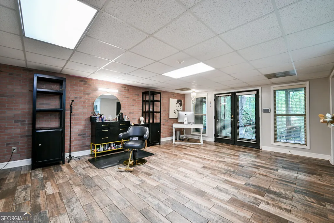
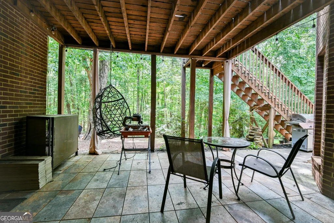
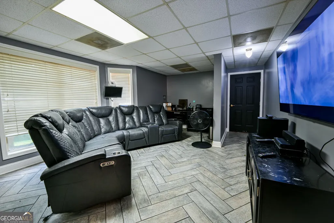
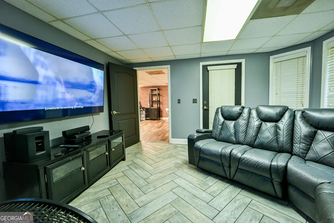
Welcome to this exceptional four-sided brick and stucco ranch located on a private cul-de-sac in the highly desirable Waterpointe Swim/Tennis community. Offering approximately 6,000 square feet of thoughtfully designed living space, this impressive home features 5 bedrooms, 4 full bathrooms, and 2 half bathrooms with beautiful water views and an expansive floor plan ideal for entertaining, multigenerational living, or working from home. Step inside to find hardwood floors throughout the main living areas, an inviting family room with a dramatic stone fireplace and coffered ceiling, and a spacious kitchen overlooking the heart of the home. The luxurious owner's suite is a true retreat, featuring a custom walk-in closet with a granite center island, separate shoe closet, sitting room, wet bar, and a spa-inspired bathroom complete with dual vanities, skylight, jetted tub, and walk-in shower. The upper-level bonus room with a full bath offers endless possibilities as a guest suite, media room, home office, or playroom. The fully finished terrace level expands the living space with a second kitchen, additional bedroom, office, exercise room, laundry area, handicap-accessible full bathroom, two large living areas, and finished boat/trailer storage with a separate entrance, making it ideal for extended family or private guest accommodations. Outside, enjoy a fenced backyard, irrigation system, patio, attached garage, and beautiful water views in a peaceful community setting with swim and tennis amenities. Conveniently located near shopping, dining, schools, and major highways, this home offers the perfect combination of luxury, space, and functionality.
| Elementary School | Middle School | High School |
|---|---|---|
| Rivers Edge Elementary School | Eddie White Middle School | Lovejoy High School |
| Price History | |
|---|---|
| 8/7/2026 | Listed $565,000 |
General Features
| Sewer | Septic Tank |
|---|---|
| Heating | Central,Natural Gas |
| Cooling | Central Air,Electric |
| Utilities | Cable Available,Electricity Available,Natural Gas Available,Phone Available,Sewer Available,Underground Utilities,Water Available |
| Roof | Composition |
| Appliances | Dishwasher,Double Oven,Microwave |
| HOA Fee | 450 |
| Association Fee Includes | Swimming,Tennis |
| Patio/Porch Features | Deck,Patio |
| Architectural Style | Brick 4 Side,Ranch,Traditional |
| Security Features | Carbon Monoxide Detector(s),Smoke Detector(s) |
| Construction Materials | Stucco |
| Year Built | 2004 |
| View | Lake |
| Levels | Three Or More |
| Property Subtype | Single Family Residence |
| Tax Year | 2025 |
| Waterfront Features | Lake,No Dock Or Boathouse |
| Community Features | Clubhouse,Fitness Center,Park,Pool,Sidewalks,Street Lights,Tennis Court(s),Walk To Schools,Near Shopping |
| County | Clayton |
| New Construction | false |
| Property Type | Residential |
| HOA | true |
| Attached Garage | true |
| Subdivision Name | Waterpointe |
| Garage Y/N | true |
| Full Baths | 4 |
| Status | Active |
| Directions | From Panhandle Road, turn left onto Waterpoint Drive. Turn right onto Coldstream Court, then turn left onto Ridgeview Court. Turn right onto Hillcrest Drive, then turn right onto Edgewater Drive. Continue on Edgewater Drive, and the home will be on the right. |
| High School | Lovejoy |
| City | Hampton |
| Body of Water | None |
| Lot Size Units | Square Feet |
| Lot Size Square Feet | 6969.6 |
| Carport Y/N | false |
| Elementary School | Rivers Edge |
| Property Attached Y/N | false |
| Land Lease Y/N | false |
| Tax Annual Amount | 5402 |
| Home Warranty Y/N | false |
| Middle/Junior High School | Eddie White |
| Property Condition | Resale |
| Structure Type | House |
| Building Area Units | Square Feet |
| Living Area Units | Square Feet |
| Standard Status | Active |
Interior Features
| Interior Amenities | Beamed Ceilings,Bookcases,Double Vanity,High Ceilings,In-Law Floorplan,Master On Main Level,Tray Ceiling(s),Walk-In Closet(s) |
|---|---|
| Basement | Bath Finished,Exterior Entry,Finished,Full,Interior Entry,Partial |
| Flooring | Hardwood,Tile |
| Total Fireplaces | 1 |
| Fireplace Features | Family Room,Gas Log,Gas Starter |
| Common Walls | No Common Walls |
| Air Conditioning Y/N | true |
| Heating Y/N | true |
| Window Features | Double Pane Windows |
| Fireplace Y/N | true |
| Above Grade Finished Area | 3108 |
| Half Baths | 1 |
| Laundry Features | Mud Room |
| Total Bedrooms | 5 |
| Below Grade Finished Area | 1742 |
| Main Level Bedrooms | 3 |
| Main Level Bathrooms | 2 |
| Below Grade Finished Area Unit Type | Square Feet |
| LivingAreaSource | Public Records |
| Above Grade Finished Area Unit Type | Square Feet |
| Kitchen Features | Breakfast Area,Breakfast Bar,Breakfast Room,Second Kitchen,Solid Surface Counters,Walk-in Pantry |
| Total Baths | 5 |
| Dining Room Features | Dining Rm/Living Rm Combo |
Exterior Features
| Parking Features | Garage,Storage,Attached,Kitchen Level,Garage Door Opener,Side/Rear Entrance |
|---|---|
| Lot Features | Cul-De-Sac,Private,Sloped |
| Water Source | Private |
| Total Parking | 2 |
| Lot Size Area | 6969.6 |
| Building Area Total | 4850 |
| Lot Size Acres | 0.16 |
| Frontage Type | Lakefront |
| Lot Size Source | Public Records |
| Waterfront Y/N | true |
Amenities
- Foreclosure
- Views
- Short Sale
- New Construction
- Adult 55+
- Lease To Own
- No HOA Fees
- Furnished
- Primary On Main
- Air Conditioning
- Seller Finance
- Green
- Fixer Upper
- Horse
- Golf
- Fireplace
- Deck
- Garage
- Basement
- Pool
Property vs Single Family Average in 30228
Price
Taxes
Year Built

 ©2026 Georgia Multiple Listing Service All information deemed reliable but not guaranteed. All properties are subject to prior sale, change or withdrawal. Neither listing broker(s) or information provider(s) shall be responsible for any typographical errors, misinformation, misprints and shall be held totally harmless. Listing(s) information is provided for consumer's personal, non-commercial use and may not be used for any purpose other than to identify prospective properties consumers may
