
Price Reduction - Primary on Main
Address
1899 Barnes Mill Road, Marietta, GA
Price
$ 729,000
Property Attributes
- MLS#10812876
- TypeSingle Family
- Listing Status Active
- CountyCobb
- CityMarietta
- NeighborhoodNone
- Zip30062
- StyleTraditional
- Year Built1999
- Taxes$ 1195
- Price$ 729,000
- Bedrooms6
- Full Bathrooms3
- Half Bathrooms1
- Sqr Footage3977
- Lot Size0.5 Acres
Data Source:
Georgia MLS (GAMLS)
Property Description
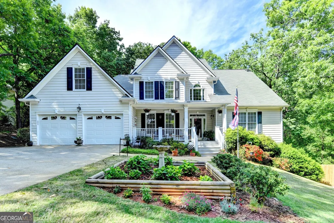
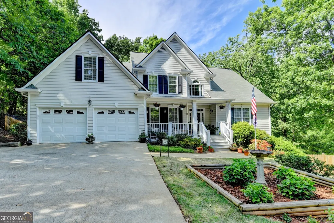
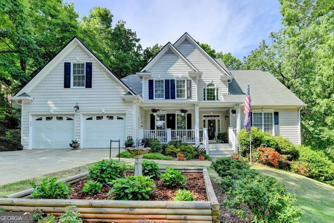
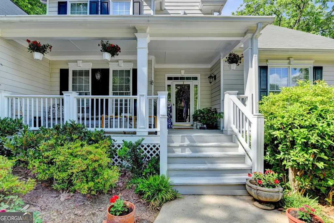
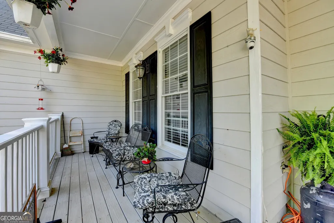
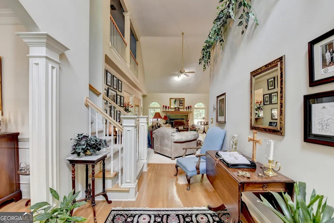
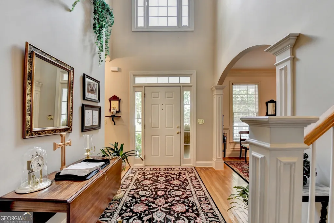
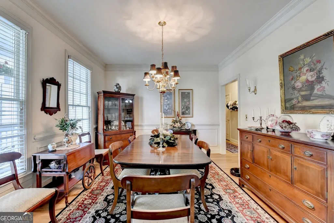
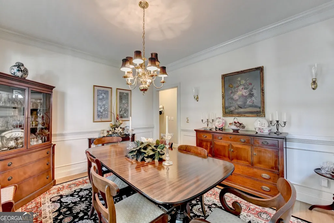
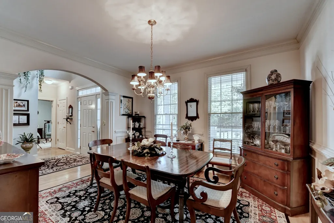
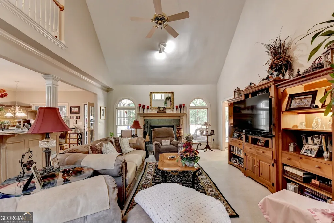
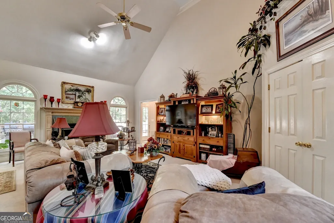
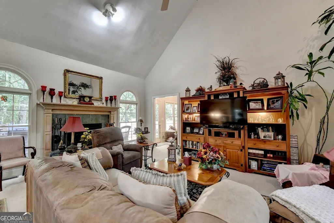
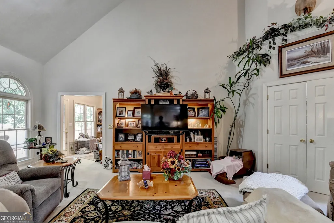
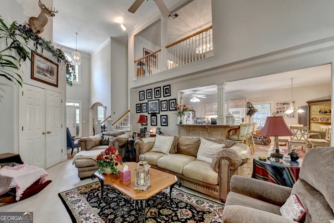
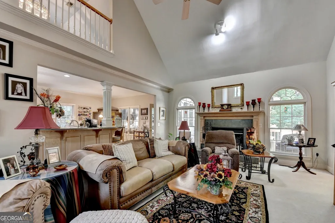
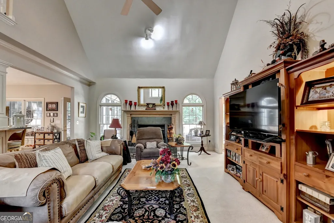
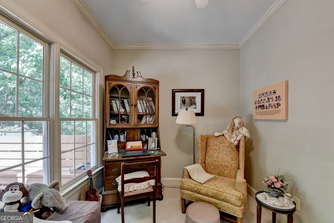
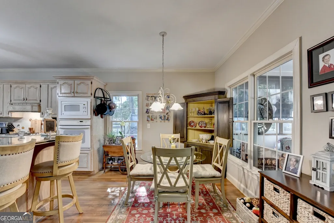
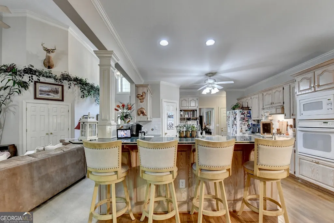
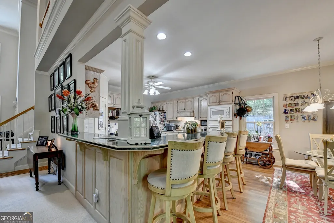
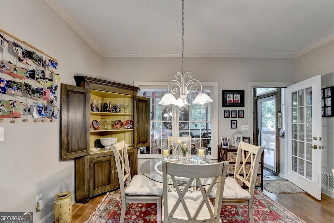
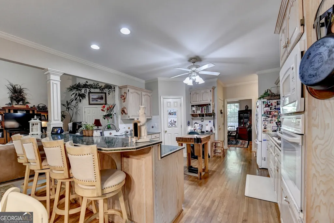
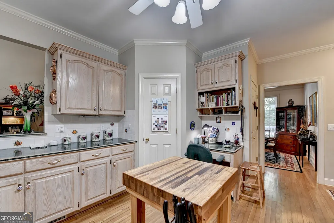
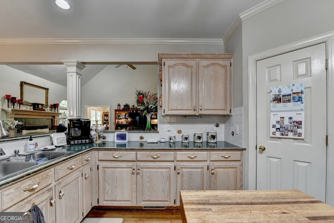
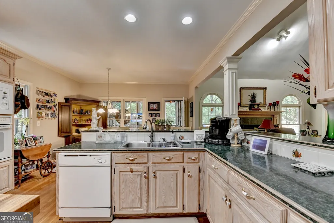
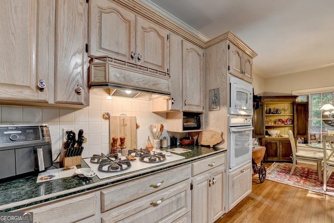
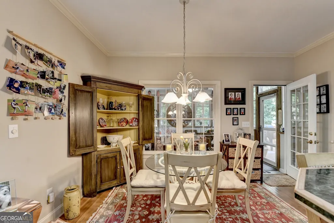
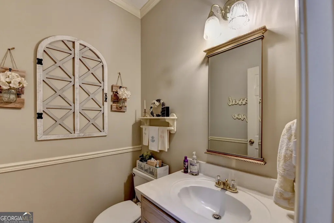
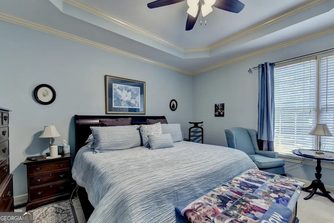
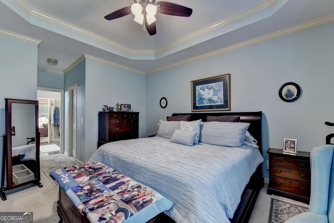
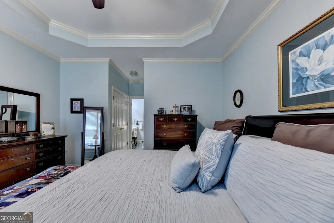
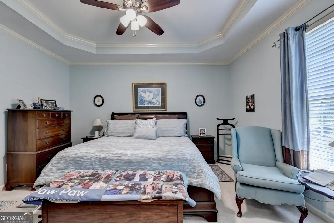
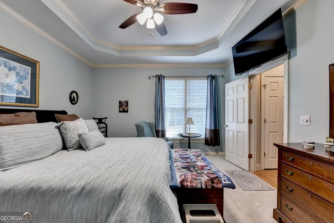
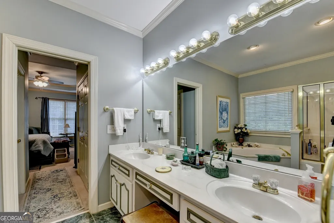
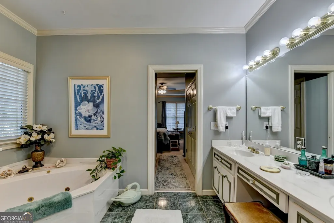
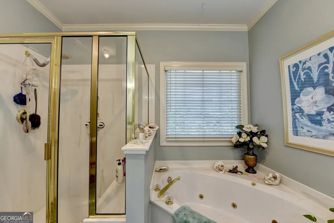
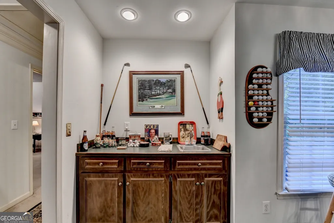
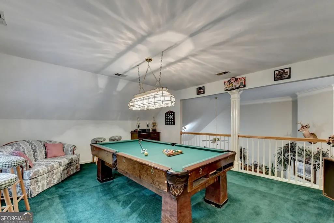
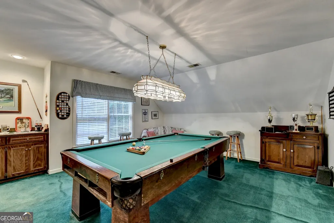
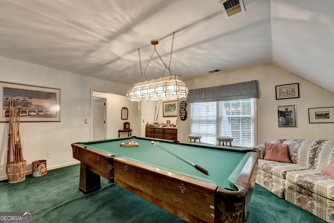
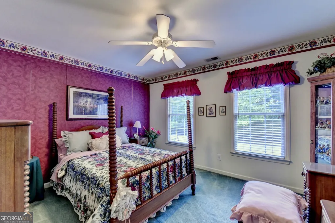
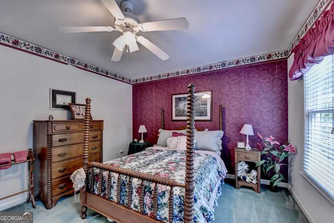
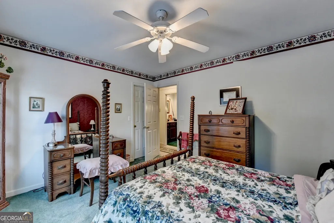
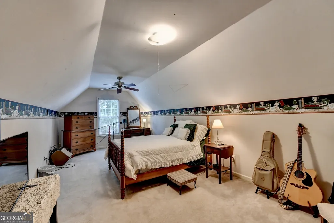
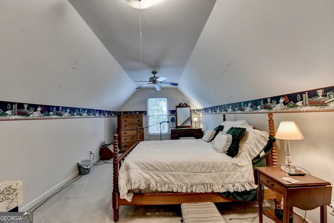
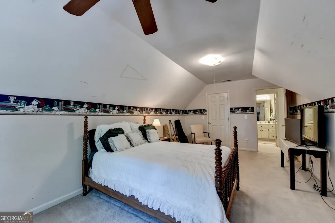
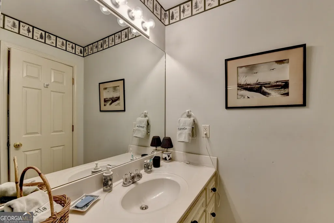
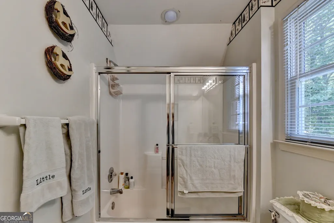
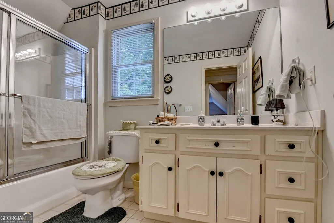
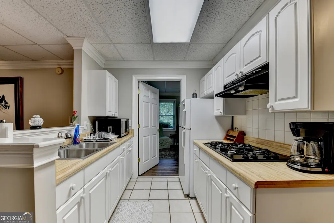
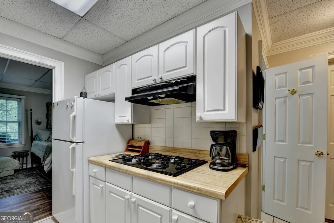
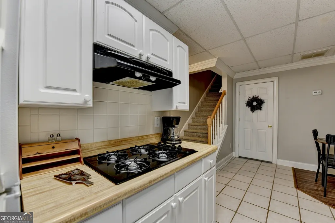
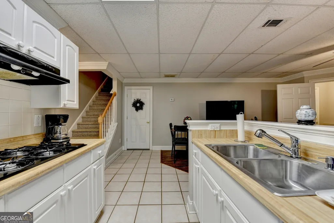
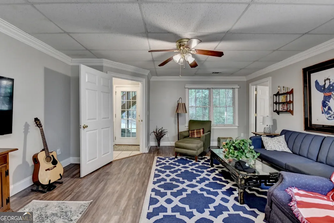
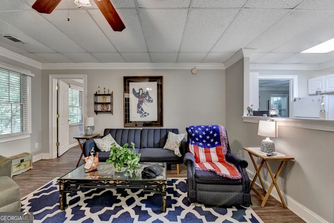
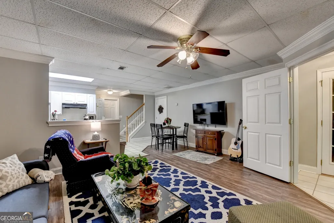
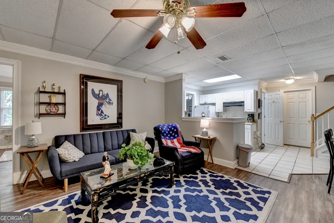
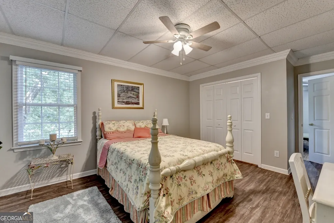
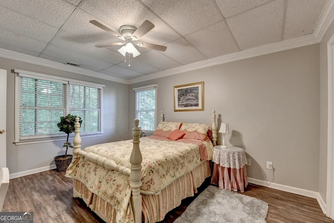
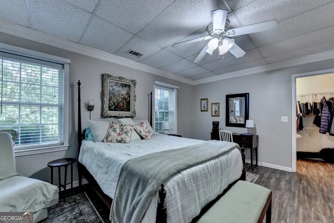
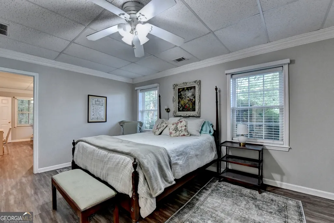
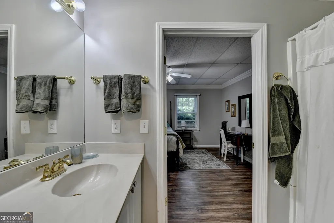
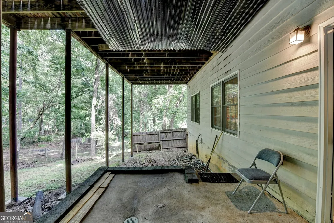
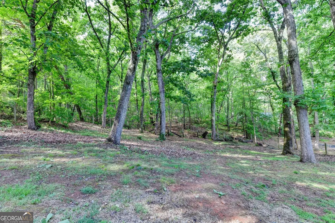
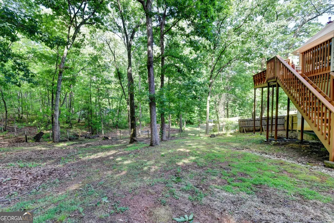
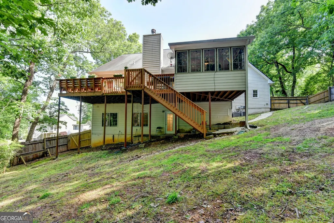
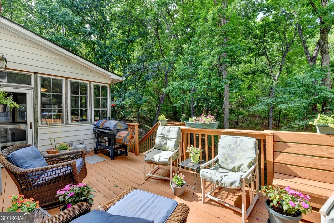
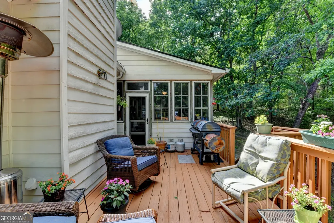
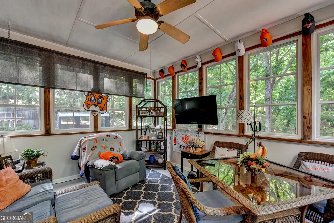
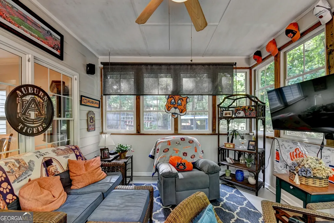
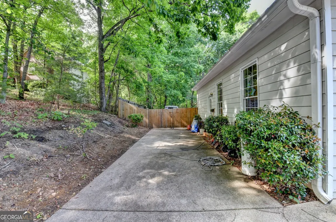
OWNER MOTIVATED!-BRING OFFERS! Rare opportunity to enjoy luxury living in unincorporated EAST COBB with no HOA! Located 1.5 miles from I-75 this meticulously cared for custom one owner home has it all! The lot is is .5 acres. with fenced backyard. The front entrance is entered from an old fashion rocking chair front porch. Inside the first level is a 2 story great room light ,open, and airy that flows from front to back. The right side of the main floor has a large owner suite consisting of the primary bedroom, bathroom and sunroom, all private. The opposite side of the main level is graced by a large dining room for gatherings followed by a gourmet kitchen. This fabulous kitchen is furnished with spacious cabinets, countertops, and walk in pantry. It is followed by a large breakfast room for gatherings. Also on the main level is a screened in porch with windows and a large wooden deck for views and entertaining!. From the great room there are panoramic views of the woods behind. Upstairs are 2 spacious bedrooms, 1 bathroom and a large bonus room that could be a third bedroom. The finished basement is complete with kitchen, 2 bedrooms, 1 bathroom, and a sitting area ,and separate entrance that could be used as a possible in law suite or rental apartment. The lot has a large driveway that goes 42 foot space for an RV or boat. All of this is close to major medical, shopping, schools parks and golf courses! We invite you to come see this spectacular home in East Cobb. You won't be disappointed!
| Elementary School | Middle School | High School |
|---|---|---|
| Sedalia Park Elementary School | East Cobb Middle School | Wheeler High School |
| Price History | |
|---|---|
| 7/25/2026 | Listed $749,000 |
| 8/22/2026 | 3$729,000 |
General Features
| Sewer | Septic Tank |
|---|---|
| Heating | Central,Forced Air,Natural Gas |
| Cooling | Ceiling Fan(s),Central Air,Electric |
| Utilities | Cable Available,Electricity Available,High Speed Internet,Natural Gas Available,Water Available |
| Roof | Composition |
| Appliances | Dishwasher,Disposal,Microwave |
| Association Fee Includes | None |
| Patio/Porch Features | Deck,Porch |
| Architectural Style | Traditional |
| Security Features | Fire Sprinkler System,Smoke Detector(s) |
| Construction Materials | Wood Siding |
| Year Built | 1999 |
| Electric | 220 Volts |
| Levels | Two |
| Property Subtype | Single Family Residence |
| Tax Year | 2025 |
| Community Features | Walk To Schools,Near Shopping |
| County | Cobb |
| New Construction | false |
| Property Type | Residential |
| HOA | false |
| Attached Garage | false |
| Subdivision Name | None |
| Garage Y/N | true |
| Full Baths | 3 |
| Status | Active |
| Directions | I-75 to exit 263, East to Wallace Road, right onto Barnes Mill Road |
| High School | Wheeler |
| City | Marietta |
| Body of Water | None |
| Lot Size Units | Square Feet |
| Lot Size Square Feet | 21780 |
| Carport Y/N | false |
| Elementary School | Sedalia Park |
| Property Attached Y/N | false |
| Land Lease Y/N | false |
| Tax Annual Amount | 1195 |
| Home Warranty Y/N | false |
| Middle/Junior High School | East Cobb |
| Property Condition | Resale |
| Structure Type | House |
| Building Area Units | Square Feet |
| Living Area Units | Square Feet |
| Standard Status | Active |
Interior Features
| Interior Amenities | Double Vanity,High Ceilings,In-Law Floorplan,Master On Main Level,Roommate Plan,Tray Ceiling(s),Vaulted Ceiling(s),Walk-In Closet(s) |
|---|---|
| Basement | Bath Finished,Exterior Entry,Finished,Partial |
| Flooring | Carpet,Hardwood |
| Total Fireplaces | 1 |
| Fireplace Features | Living Room,Masonry |
| Common Walls | No Common Walls |
| Air Conditioning Y/N | true |
| Heating Y/N | true |
| Window Features | Double Pane Windows |
| Fireplace Y/N | true |
| Above Grade Finished Area | 2940 |
| Half Baths | 1 |
| Laundry Features | Common Area |
| Total Bedrooms | 6 |
| Below Grade Finished Area | 1037 |
| Main Level Bedrooms | 1 |
| Main Level Bathrooms | 1 |
| Below Grade Finished Area Unit Type | Square Feet |
| LivingAreaSource | Public Records |
| Above Grade Finished Area Unit Type | Square Feet |
| Kitchen Features | Breakfast Area,Breakfast Bar,Breakfast Room,Kitchen Island,Second Kitchen,Solid Surface Counters,Walk-in Pantry |
| Total Baths | 4 |
| Dining Room Features | Dining Rm/Living Rm Combo |
Exterior Features
| Vegetation | Wooded |
|---|---|
| Fencing | Back Yard,Chain Link,Fenced |
| Parking Features | Garage,Assigned,Kitchen Level,Garage Door Opener |
| Lot Features | Private,Sloped |
| Water Source | Public |
| Total Parking | 2 |
| Lot Size Area | 21780 |
| Building Area Total | 3977 |
| Lot Size Acres | 0.5 |
| Lot Size Source | Public Records |
Amenities
- Foreclosure
- Views
- Short Sale
- New Construction
- Adult 55+
- Lease To Own
- No HOA Fees
- Furnished
- Primary On Main
- Air Conditioning
- Seller Finance
- Green
- Fixer Upper
- Horse
- Golf
- Fireplace
- Deck
- Garage
- Basement
- Pool
Property vs Single Family Average in 30062
Price
Taxes
Year Built
 ©2026 Georgia Multiple Listing Service All information deemed reliable but not guaranteed. All properties are subject to prior sale, change or withdrawal. Neither listing broker(s) or information provider(s) shall be responsible for any typographical errors, misinformation, misprints and shall be held totally harmless. Listing(s) information is provided for consumer's personal, non-commercial use and may not be used for any purpose other than to identify prospective properties consumers may
 Listings identified with the FMLS IDX logo come from FMLS and are held by brokerage firms other than the owner of this website. The listing brokerage is identified in any listing details. Information is deemed reliable but is not guaranteed. If you believe any FMLS listing contains material that infringes your copyrighted work please