
Price Reduction - Views - Primary on Main - Eco Friendly



Address
3326 Monument Road, Jasper, GA
Price
$ 599,000
Property Attributes
- MLS#10742870
- TypeSingle Family
- Listing Status Active
- CountyPickens
- CityJasper
- NeighborhoodNone
- Zip30143
- StyleRanch, Traditional
- Year Built2013
- Taxes$ 1883
- Price$ 599,000
- Bedrooms4
- Full Bathrooms2
- Half Bathrooms1
- Sqr Footage2940
- Lot Size4.5 Acres
Data Source:
Georgia MLS (GAMLS)
Property Description
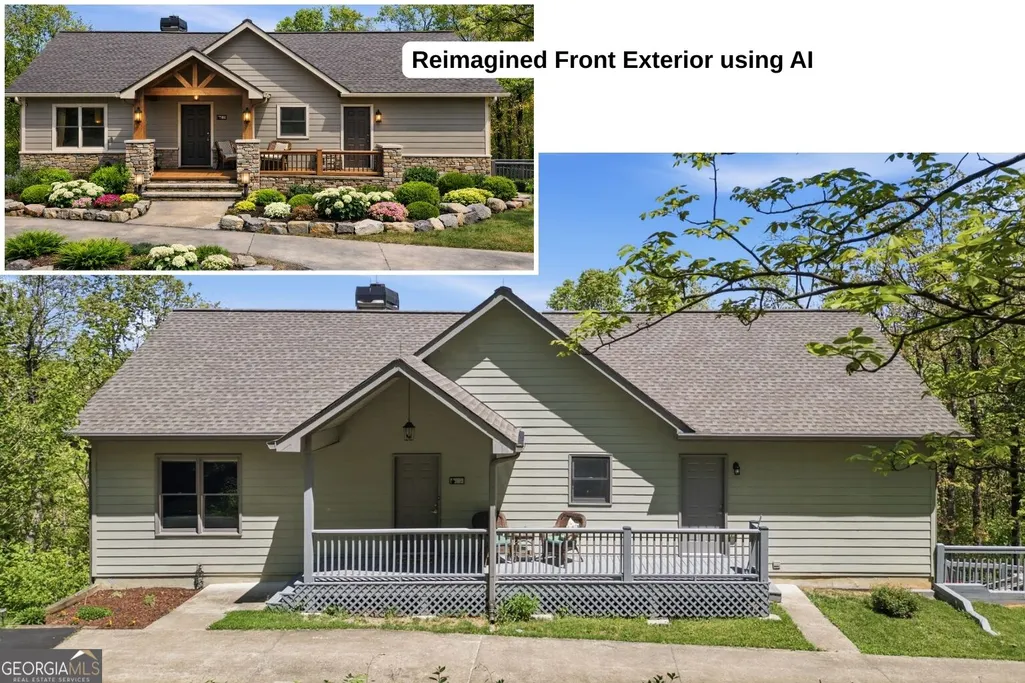
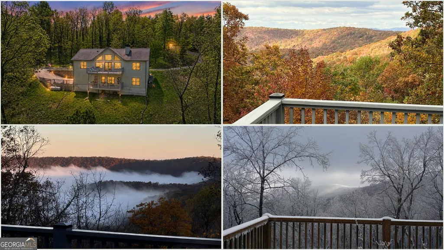
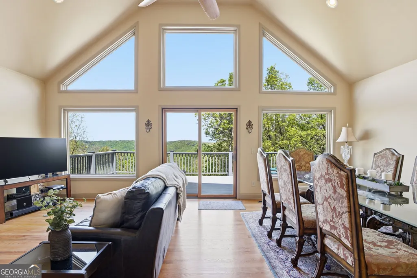
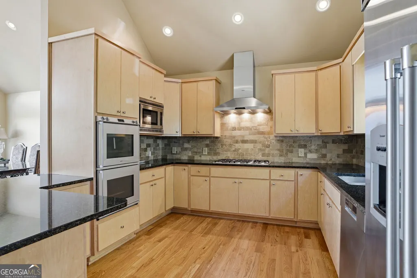
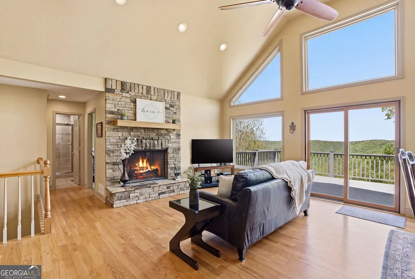
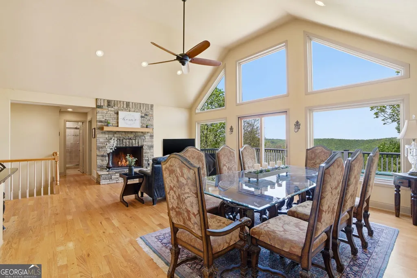
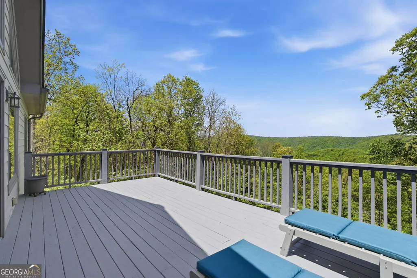
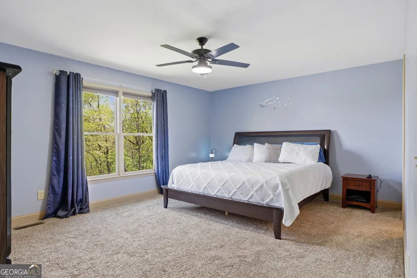
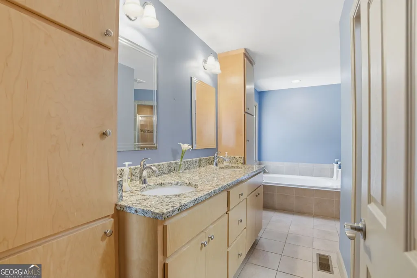
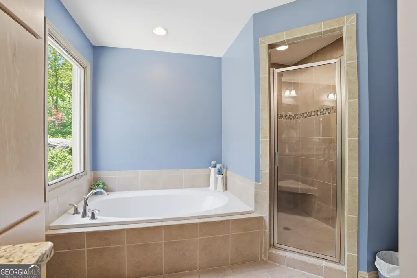
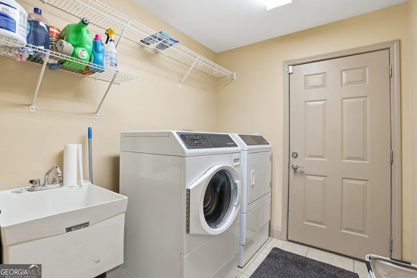
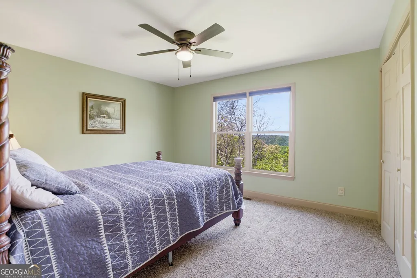
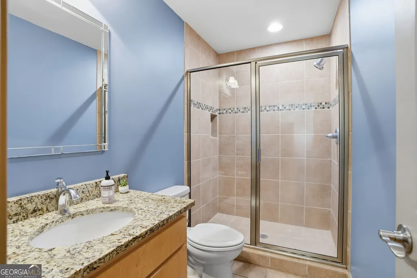
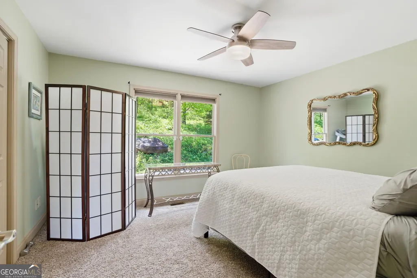
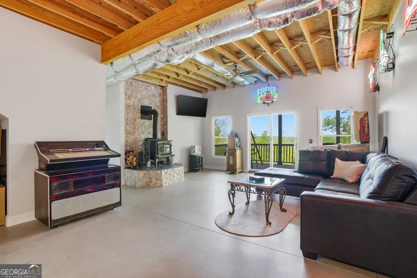
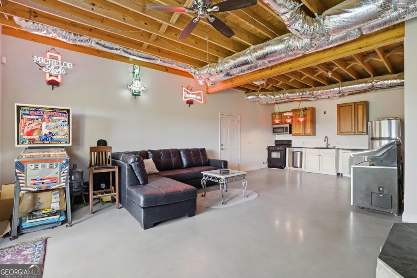
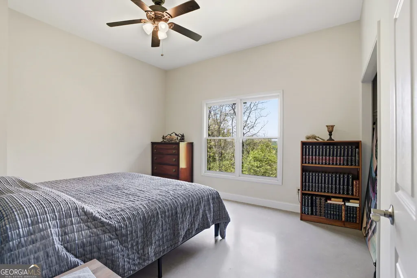
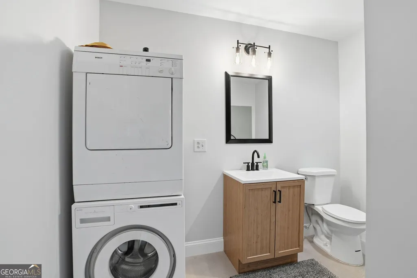
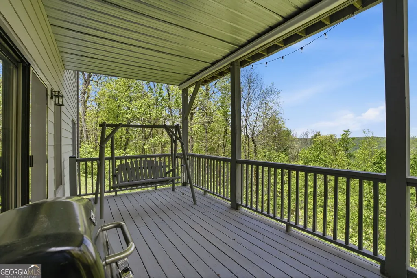
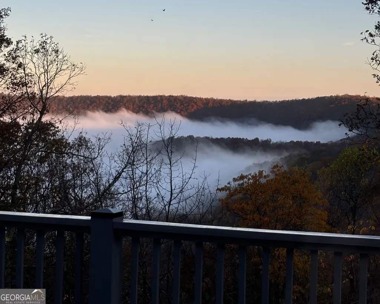
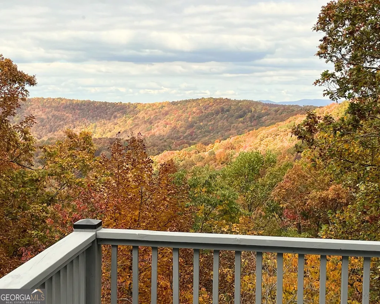
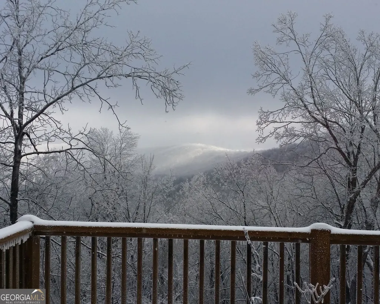
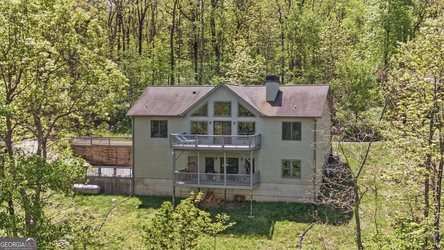
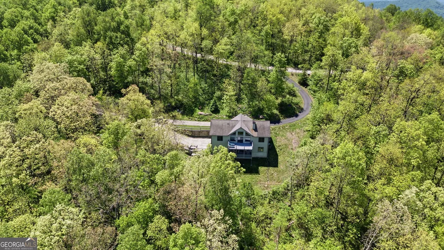
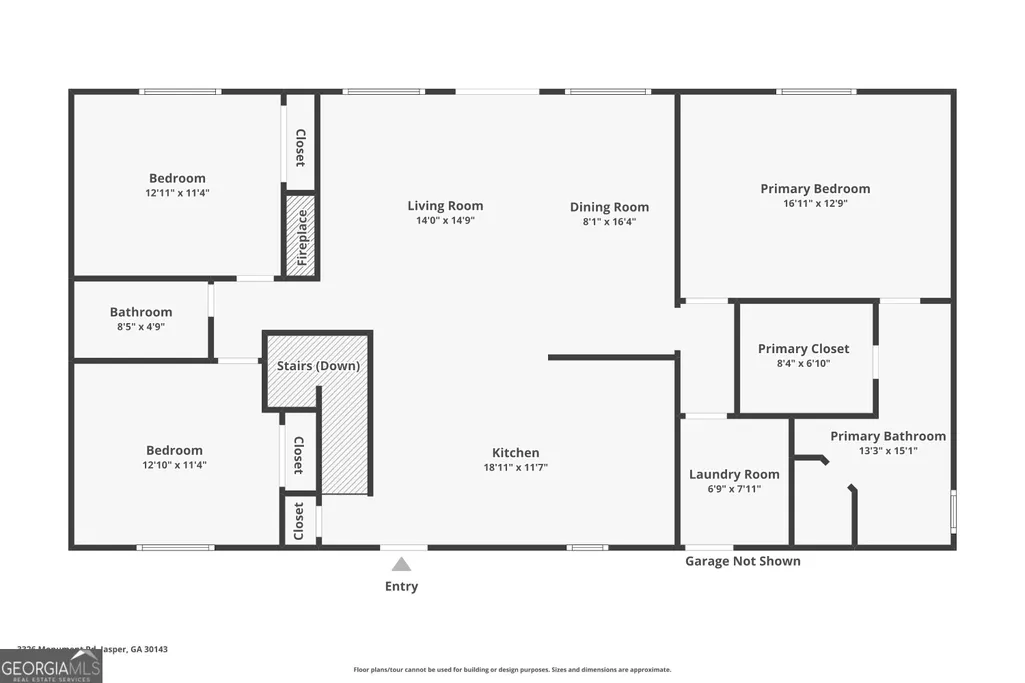
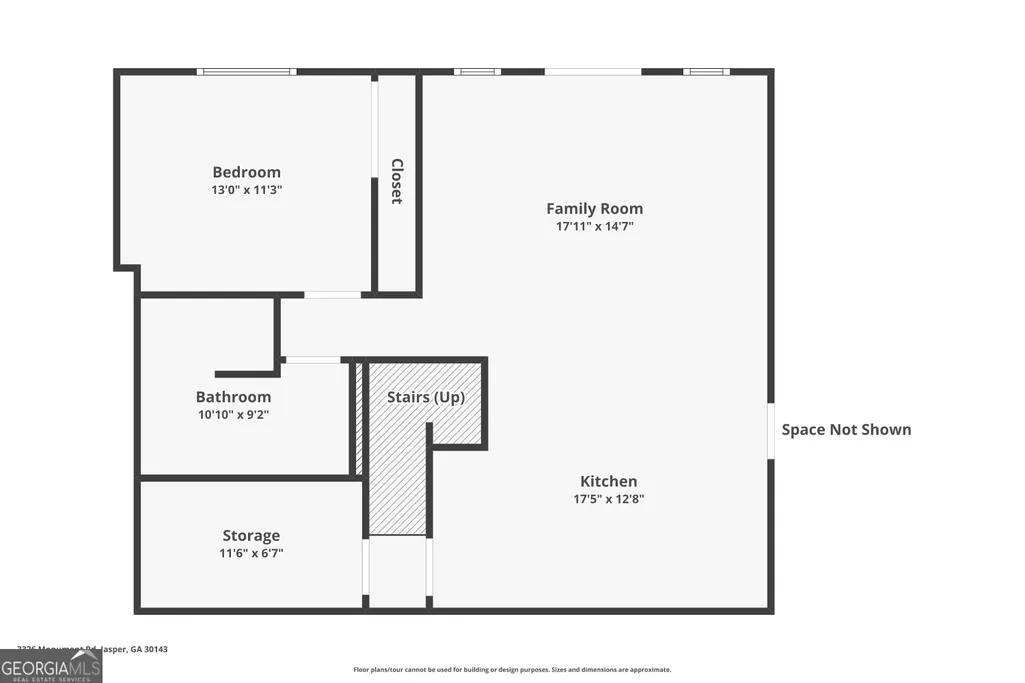
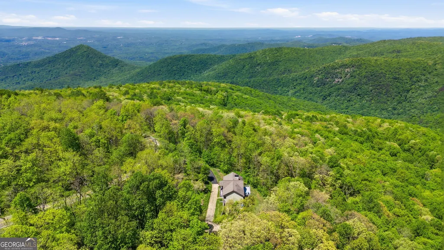
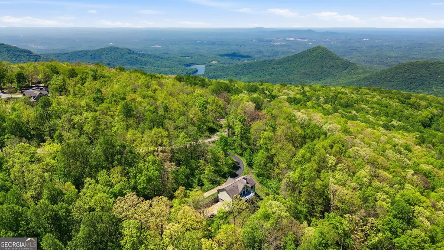
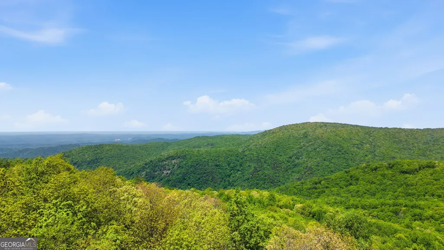
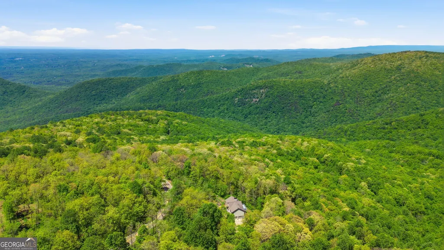
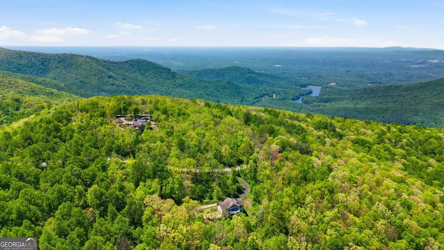
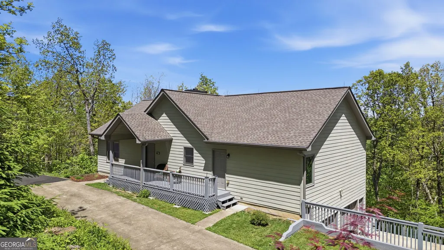
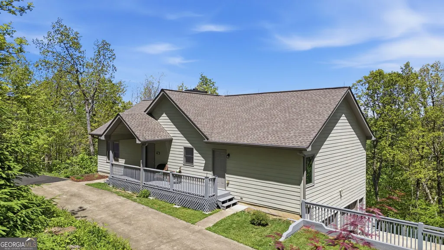
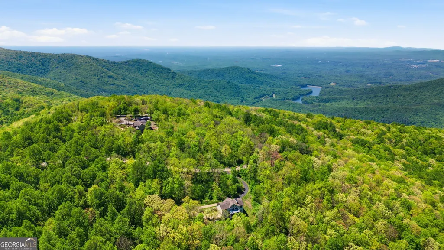
Experience yearround changing mountain views-from vibrant fall foliage to peaceful winter landscapes-from the decks of this custom-built 4-bedroom retreat on 4.5 private acres. Located off the highly desirable Monument Road, one of the area's most sought-after mountain corridors, this home offers a rare blend of easy access, privacy, and no HOA restrictions. A dramatic wall of Andersen windows fills the main living area with natural light and frames the mountain backdrop. From the comfort of the living room or the upper sun deck, you'll enjoy the way the views shift throughout the day-sunlight, shadows, and drifting clouds moving across the ridges-and at night, exceptional stargazing opportunities. The kitchen features premium Bosch, Thermador, and Gaggenau appliances, including a professional gas cooktop, vent hood, and double convection ovens-ideal for those who appreciate highquality design and functionality. The main level also provides comfortable onelevel living with three bedrooms, two full baths, and a mudroom/laundry with exterior entrance, perfectly suited for mountain living, pets, and outdoor gear. Hardwood floors, soaring ceilings, and a beautiful stone fireplace complete the space with warmth and character. The terrace level with 10foot ceilings offers exceptional flexibility. With a second living area, kitchenette, bedroom, laundry, and a half bath already stubbed for a shower, this level can easily be transformed into a private guest suite, inlaw retreat, or future incomeproducing space. A powerful woodburning stove adds additional warmth and is capable of heating the entire home. A major bonus is the oversized garage-more than 28 feet wide and 21 feet deep-offering twocar parking plus additional space for storage, tools, equipment, or hobby use. Additional storage space on the terrace level further enhances the property's functionality. Built with longterm comfort and efficiency in mind, this home includes 6-8 inches of spray foam insulation, Andersen windows throughout, a wholehouse generator, dual water heaters, and both WiFi and hardwired security systems. Water reliability is outstanding, with a 705foot highproduction well, three natural springs, and established fruit trees-ideal for buyers seeking a more selfsufficient lifestyle. Priced below recent appraisal, this retreat delivers a rare combination of privacy, mountain scenery, quality construction, and modern convenience-a lifestyle increasingly hard to find on acreage.
| Elementary School | Middle School | High School |
|---|---|---|
| Tate Elementary School | Jasper Middle School | Pickens High School |
| Price History | |
|---|---|
| 4/28/2026 | Listed $625,000 |
| 8/18/2026 | 2$615,000 |
| 9/1/2026 | 3$599,000 |
General Features
| Sewer | Septic Tank |
|---|---|
| Heating | Central,Other,Propane |
| Cooling | Ceiling Fan(s),Central Air |
| Utilities | Cable Available,Electricity Available,High Speed Internet,Phone Available,Propane,Underground Utilities |
| Roof | Composition |
| Appliances | Dishwasher,Double Oven,Dryer,Microwave,Refrigerator,Stainless Steel Appliance(s),Washer |
| Association Fee Includes | None |
| Patio/Porch Features | Deck,Porch |
| Architectural Style | Ranch,Traditional |
| Security Features | Carbon Monoxide Detector(s),Security System,Smoke Detector(s) |
| Construction Materials | Concrete |
| Year Built | 2013 |
| Electric | 220 Volts,Generator |
| View | Mountain(s) |
| Levels | Two |
| Property Subtype | Single Family Residence |
| Tax Year | 2025 |
| Community Features | None |
| County | Pickens |
| New Construction | false |
| Property Type | Residential |
| HOA | true |
| Attached Garage | true |
| Energy Efficient | Thermostat |
| Subdivision Name | None |
| Garage Y/N | true |
| Full Baths | 2 |
| Status | Active |
| Directions | GPS Friendly. From Atlanta, take I-75 North to I-575 North toward Canton. Continue on GA-515 North toward Jasper. Turn right onto Monument Road. Continue to 3326 Monument Road on the right. |
| High School | Pickens |
| City | Jasper |
| Body of Water | None |
| Lot Size Units | Acres |
| Lot Size Square Feet | 196020 |
| Carport Y/N | false |
| Elementary School | Tate |
| Property Attached Y/N | false |
| Land Lease Y/N | false |
| Tax Annual Amount | 1883 |
| Home Warranty Y/N | false |
| Middle/Junior High School | Jasper |
| Property Condition | Resale |
| Virtual Tour | https://www.zillow.com/view-imx/3773fb97-3d5c-468a-9795-ede40ed41b02?wl=true&setAttribution=mls&initialViewType=pano |
| Structure Type | House |
| Building Area Units | Square Feet |
| Living Area Units | Square Feet |
| Standard Status | Active |
| Virtual Tour | https://www.zillow.com/view-imx/3773fb97-3d5c-468a-9795-ede40ed41b02?initialViewType=pano |
Interior Features
| Interior Amenities | Double Vanity,High Ceilings,In-Law Floorplan,Master On Main Level,Roommate Plan,Separate Shower,Soaking Tub,Split Bedroom Plan,Tile Bath,Vaulted Ceiling(s),Walk-In Closet(s) |
|---|---|
| Basement | Bath Finished,Bath/Stubbed,Concrete,Daylight,Exterior Entry,Finished,Full,Interior Entry |
| Flooring | Carpet,Hardwood,Other,Tile |
| Total Fireplaces | 2 |
| Fireplace Features | Basement,Family Room,Wood Burning Stove |
| Common Walls | No Common Walls |
| Air Conditioning Y/N | true |
| Heating Y/N | true |
| Window Features | Double Pane Windows |
| Fireplace Y/N | true |
| Above Grade Finished Area | 1680 |
| Half Baths | 1 |
| Laundry Features | In Basement,Mud Room,Upper Level |
| Total Bedrooms | 4 |
| Below Grade Finished Area | 1260 |
| Main Level Bedrooms | 3 |
| Main Level Bathrooms | 2 |
| Below Grade Finished Area Unit Type | Square Feet |
| LivingAreaSource | Appraiser |
| Above Grade Finished Area Unit Type | Square Feet |
| Kitchen Features | Breakfast Bar,Second Kitchen |
| Total Baths | 3 |
| Dining Room Features | Dining Rm/Living Rm Combo |
Exterior Features
| Parking Features | Garage,Attached,Basement,Garage Door Opener,Side/Rear Entrance |
|---|---|
| Lot Features | Private |
| Water Source | Well |
| Lot Size Area | 4.5 |
| Foundation Details | Block |
| Building Area Total | 2940 |
| Lot Size Acres | 4.5 |
| Lot Size Source | Public Records |
Amenities
- Foreclosure
- Views
- Short Sale
- New Construction
- Adult 55+
- Lease To Own
- No HOA Fees
- Furnished
- Primary On Main
- Air Conditioning
- Seller Finance
- Green
- Fixer Upper
- Horse
- Golf
- Fireplace
- Deck
- Garage
- Basement
- Pool
Property vs Single Family Average in 30143
Price
Taxes
Year Built
 ©2026 Georgia Multiple Listing Service All information deemed reliable but not guaranteed. All properties are subject to prior sale, change or withdrawal. Neither listing broker(s) or information provider(s) shall be responsible for any typographical errors, misinformation, misprints and shall be held totally harmless. Listing(s) information is provided for consumer's personal, non-commercial use and may not be used for any purpose other than to identify prospective properties consumers may
 Listings identified with the FMLS IDX logo come from FMLS and are held by brokerage firms other than the owner of this website. The listing brokerage is identified in any listing details. Information is deemed reliable but is not guaranteed. If you believe any FMLS listing contains material that infringes your copyrighted work please