
Primary on Main
Address
5685 Sugar Crossing Drive, Sugar Hill, GA
Price
$ 405,000
Property Attributes
- MLS#7834813
- TypeSingle Family
- Listing Status Active
- CountyGwinnett
- CitySugar Hill
- NeighborhoodSugar Crossing
- Zip30518
- StyleTraditional
- Year Built1992
- Taxes$ 3442
- Price$ 405,000
- Bedrooms4
- Full Bathrooms3
- Half Bathrooms0
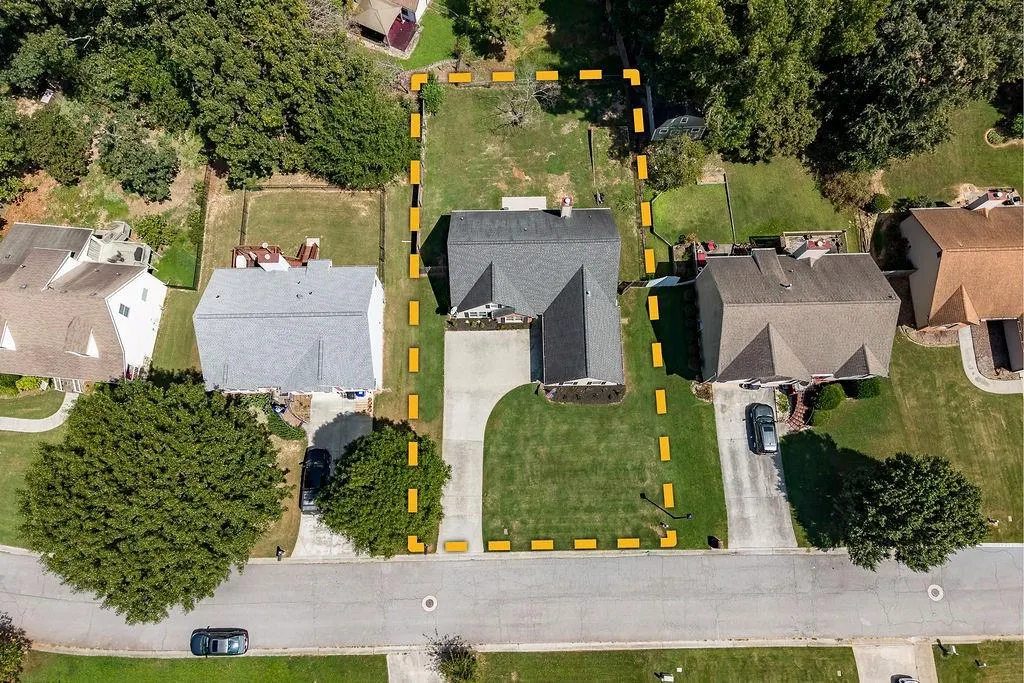
- Lot Size0.23 Acres
Data Source:
First Multiple Listing Services (FMLS)
Property Description
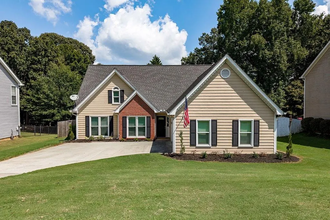
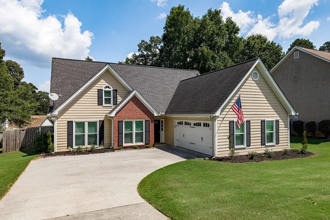
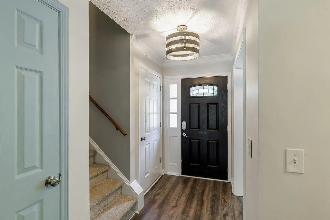
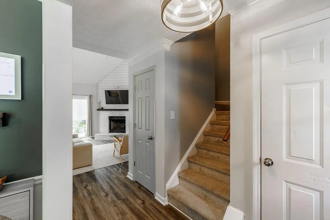
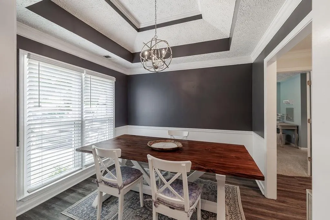
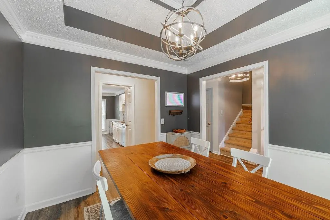
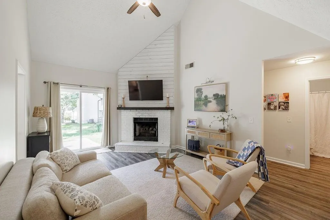
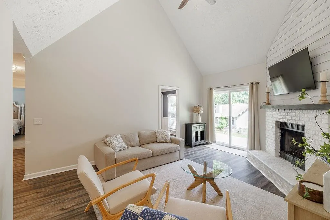
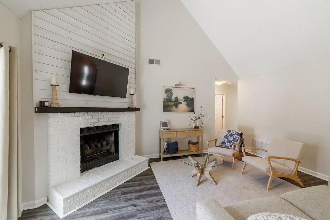
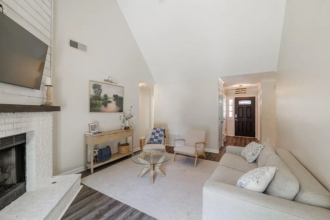
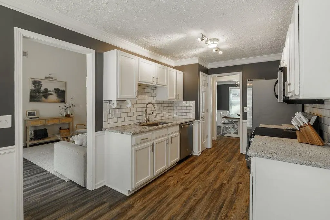
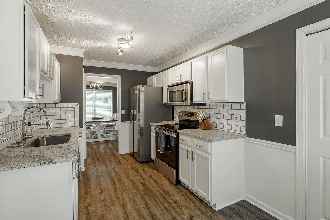
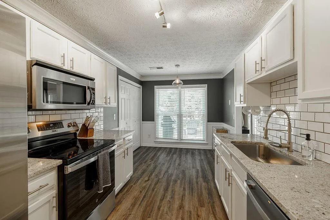
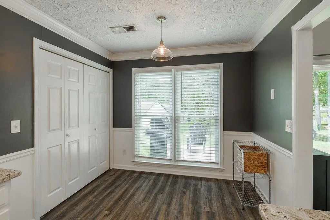
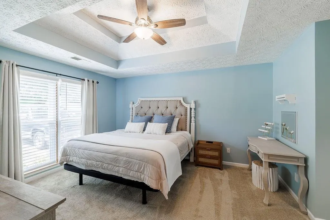
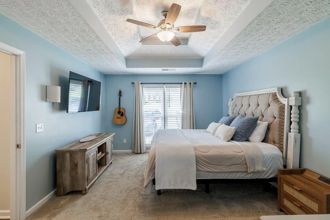
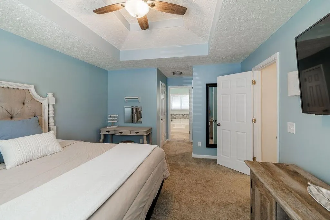
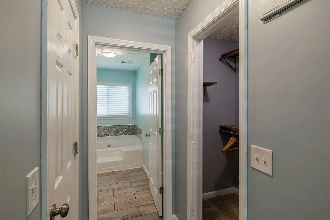
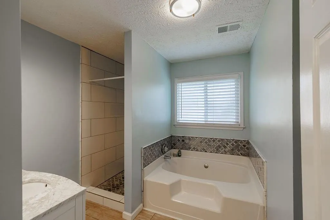
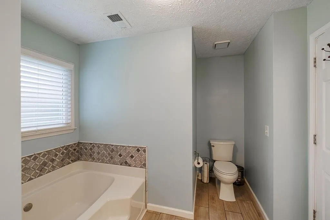
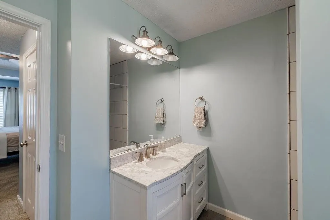
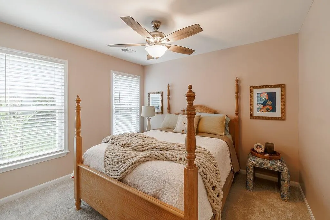
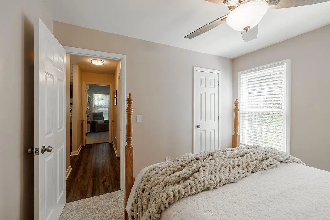
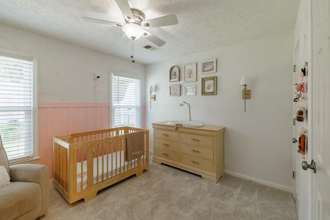
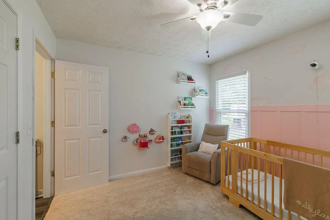
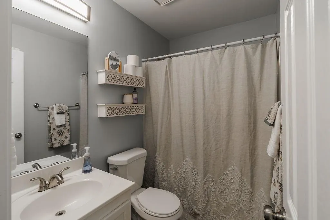
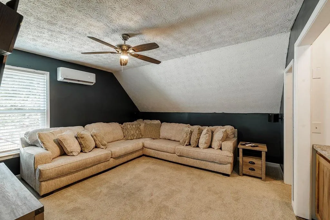
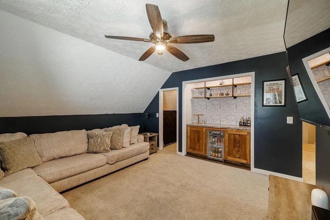
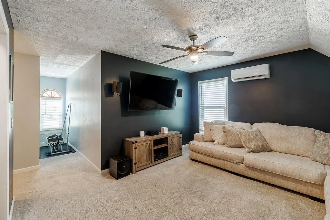
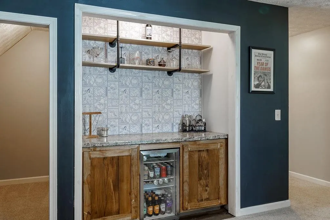
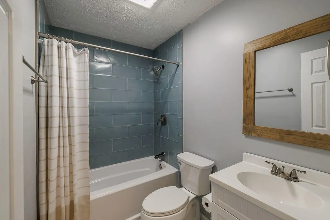
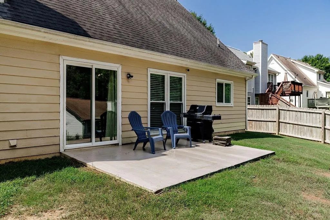
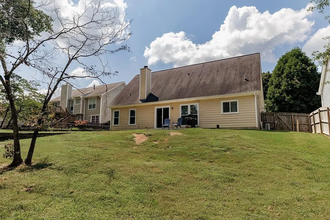
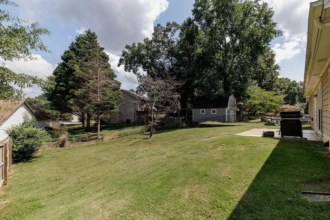
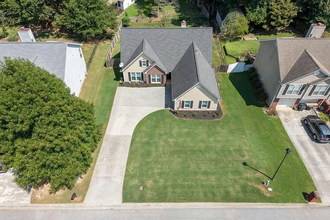
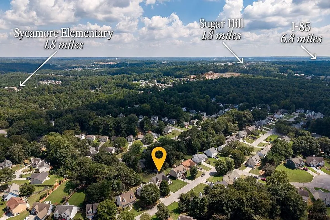
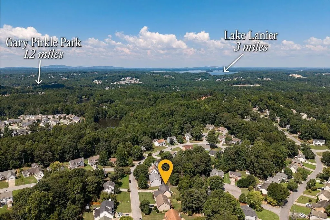
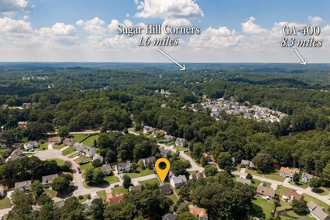
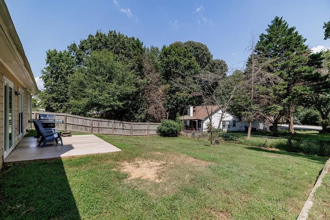
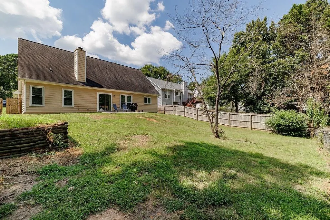
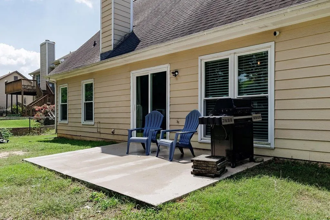
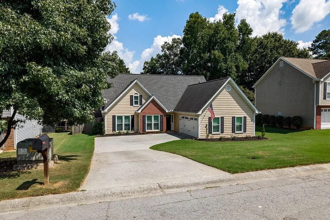
Conveniently located just 5 minutes from growing Downtown Sugar Hill and approximately 3 miles from multiple Lake Lanier access points, this beautiful 4-bedroom, 3-bathroom home in the Sugar Crossing neighborhood offers an ideal combination of comfort, space, and convenience. From the moment you arrive, the inviting curb appeal sets the tone for what awaits inside. Enter the home to find a versatile flex space just off the foyer, perfect for a dining area, home office, playroom, or additional living space. Continue into the main living area, highlighted by vaulted ceilings, a beautiful fireplace, new windows, and LVP flooring throughout the common areas. The kitchen offers both functionality and style with granite countertops, a deep single-basin sink, stainless steel appliances, and a convenient eat-in breakfast nook. Just beyond the kitchen, the split-bedroom floor plan provides privacy and an easy flow throughout the main level. The spacious primary suite is located on the main level and features two closets, a large soaking tub, and a beautifully tiled walk-in shower. Two additional bedrooms and a shared full bathroom complete the main level. Upstairs, you'll find a spacious fourth bedroom with a large walk-in closet and its own full bathroom. The room is currently being used as a movie room and second living area, showcasing the flexibility of this space to fit a variety of needs. An upgraded dry bar area makes it an ideal space for relaxing, entertaining, or hosting guests. Step outside to the fully fenced backyard, where a generously sized patio provides the perfect setting for grilling, entertaining, or enjoying the beautiful fall weather. With convenient access to Downtown Sugar Hill, Lake Lanier, shopping, dining, parks, and major roadways, this home offers an excellent opportunity to enjoy everything one of Gwinnett County's fastest-growing areas has to offer. Don't miss your opportunity to make 5685 Sugar Crossing Drive your new home-schedule your showing today!
| Elementary School | Middle School | High School |
|---|---|---|
| Sycamore Elementary School | Lanier Middle School | Lanier High School |
| Price History | |
|---|---|
| 9/9/2026 | Listed $405,000 |
General Features
| Sewer | Public Sewer |
|---|---|
| Heating | Central,Wall Unit(s) |
| Cooling | Ceiling Fan(s),Central Air,Wall Unit(s) |
| Utilities | Underground Utilities |
| Roof | Composition |
| Appliances | Dishwasher,Dryer,Electric Range,Microwave,Refrigerator,Washer |
| Garage Spaces | 2 |
| Patio/Porch Features | Patio |
| Architectural Style | Traditional |
| Pool Features | None |
| Security Features | None |
| Construction Materials | HardiPlank Type |
| Year Built | 1992 |
| Electric | Other |
| View | Neighborhood |
| Levels | One and One Half |
| Property Subtype | Single Family Residence |
| Tax Year | 2025 |
| Parcel Number | R7322A029 |
| Waterfront Features | None |
| Community Features | Sidewalks |
| Accessibility | None |
| County | Gwinnett - GA |
| Property Type | Residential |
| HOA | false |
| Energy Efficient | None |
| Subdivision Name | Sugar Crossing |
| Green Energy Generation | None |
| Other Structures | None |
| Full Baths | 3 |
| Status | Active |
| Directions | 400N EXIT 14, LEFT 8 MILES ON SUWANEE DAM RD, RT ON RIVERSIDE RD, RT ON AUSTIN GARNER RD, LEFT ON SUGAR CROSSING LN, RT ON SUGAR CROSSING DR |
| High School | Lanier |
| City | Sugar Hill |
| Body of Water | None |
| Spa Features | None |
| Elementary School | Sycamore |
| Property Attached Y/N | false |
| Land Lease Y/N | false |
| Tax Annual Amount | 3442 |
| Home Warranty Y/N | false |
| Middle/Junior High School | Lanier |
| Property Condition | Resale |
| Standard Status | Active |
| Freehold | IDX |
| Corporate Owner | None |
Interior Features
| Interior Amenities | Dry Bar,High Speed Internet,Tray Ceiling(s),Vaulted Ceiling(s),Walk-In Closet(s) |
|---|---|
| Basement | None |
| Flooring | Carpet,Luxury Vinyl,Tile |
| Total Fireplaces | 1 |
| Fireplace Features | Family Room |
| Common Walls | No Common Walls |
| Window Features | Double Pane Windows |
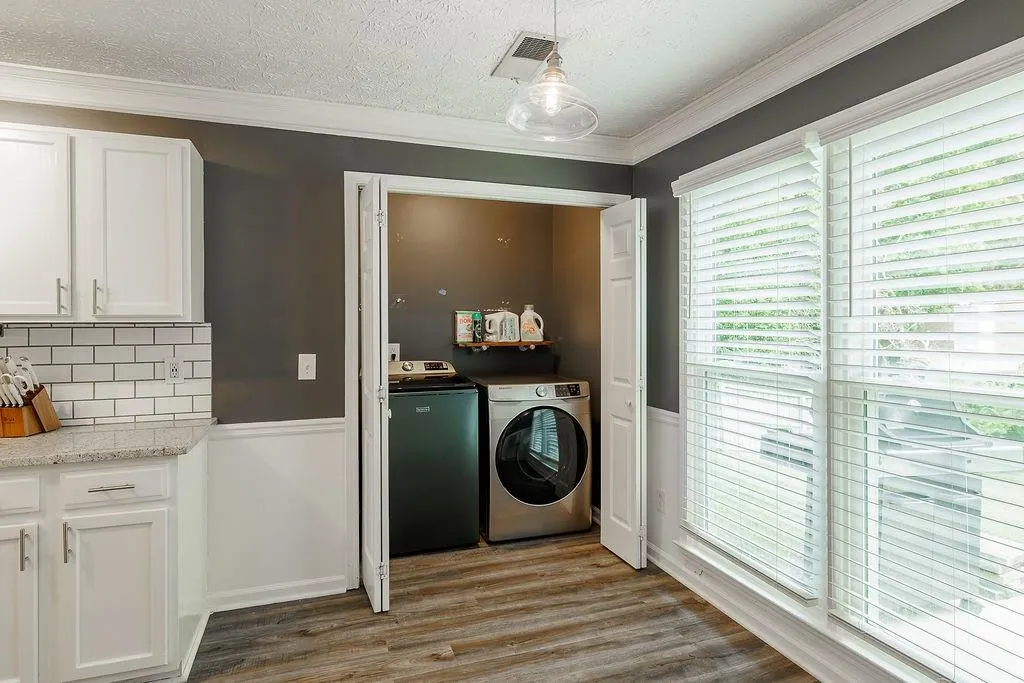
| Laundry Features | In Kitchen |
| Total Bedrooms | 4 |
| Room Type | Bonus Room |
| Main Level Bedrooms | 3 |
| Main Level Bathrooms | 2 |
| Kitchen Features | Breakfast Room,Cabinets White,Eat-in Kitchen,Pantry,Stone Counters |
| Total Baths | 3 |
| RoomBedroomFeatures | Master on Main,Oversized Master,Split Bedroom Plan |
| Primary Bathroom Features | Separate Tub/Shower,Soaking Tub |
| Dining Room Features | Separate Dining Room |
Exterior Features
| Exterior Amenities | None |
|---|---|
| Fencing | Back Yard,Chain Link,Wood |
| Parking Features | Attached,Garage,Garage Door Opener,Garage Faces Side |
| Lot Features | Back Yard |
| Water Source | Public |
| Foundation Details | Slab |
| Building Area Total | 2001 |
| Lot Dimensions | 140x68 |
| Lot Size Acres | 0.23 |
| Road Surface Type | Asphalt |
| Lot Size Source | Assessor |
| Road Frontage Type | City Street |
| Other Equipment | None |
| Horse Amenities | None |
Amenities
- Foreclosure
- Views
- Short Sale
- New Construction
- Adult 55+
- Lease To Own
- No HOA Fees
- Furnished
- Primary On Main
- Air Conditioning
- Seller Finance
- Green
- Fixer Upper
- Horse
- Golf
- Fireplace
- Deck
- Garage
- Basement
- Pool
Property vs Single Family Average in 30518
Statistics provided by Inside Real Estate
Price
Taxes
Year Built

 ©2026 Georgia Multiple Listing Service All information deemed reliable but not guaranteed. All properties are subject to prior sale, change or withdrawal. Neither listing broker(s) or information provider(s) shall be responsible for any typographical errors, misinformation, misprints and shall be held totally harmless. Listing(s) information is provided for consumer's personal, non-commercial use and may not be used for any purpose other than to identify prospective properties consumers may
