
Open House Sun, Sep 13th 01:00 PM - 03:00 PM - Golf Course

Address
2991 Rice Creek Court, Jefferson, GA
Price
$ 675,000
Property Attributes
- MLS#7833303
- TypeSingle Family
- Listing Status Active
- CountyJackson
- CityJefferson
- NeighborhoodTraditions of Braselton
- Zip30549
- StyleTraditional
- Year Built2022
- Taxes$ 6900
- Price$ 675,000
- Bedrooms6
- Full Bathrooms3
- Half Bathrooms0
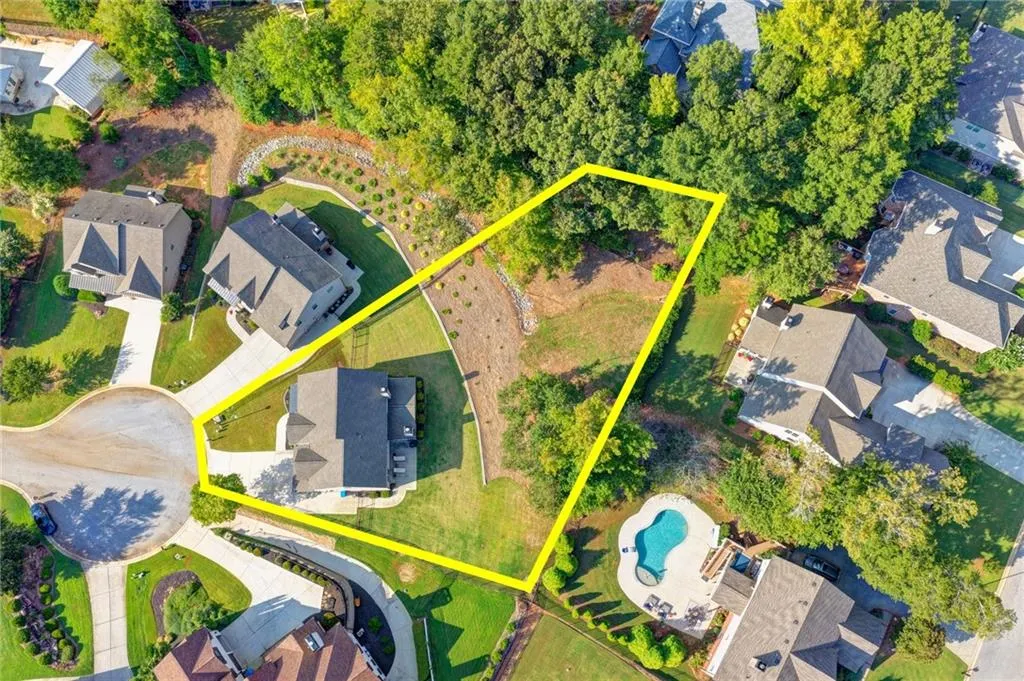
- Lot Size0.46 Acres
Data Source:
First Multiple Listing Services (FMLS)
Property Description
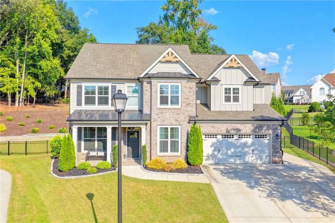
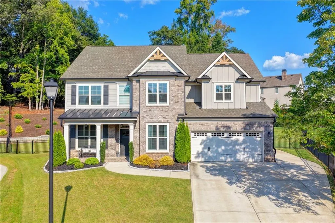
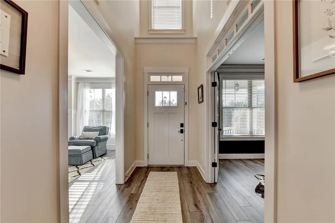
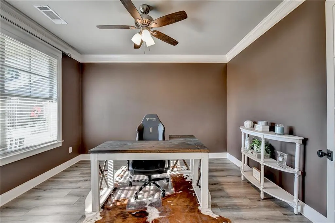
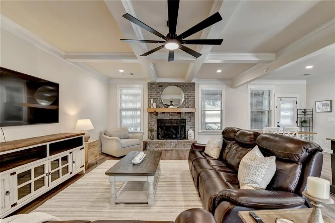
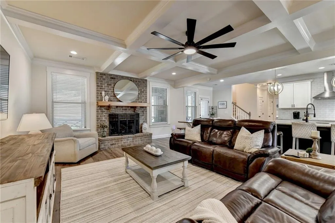
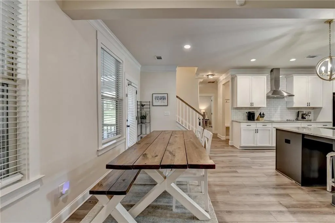
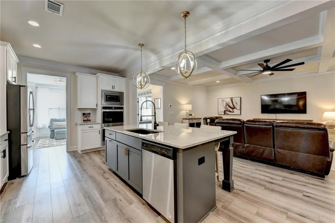
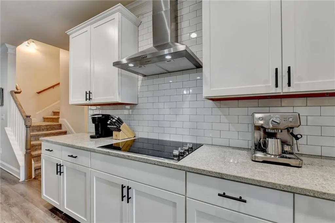
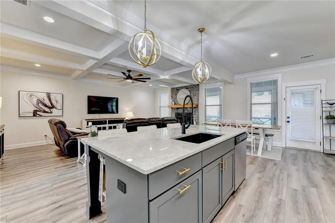
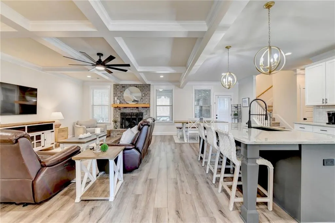
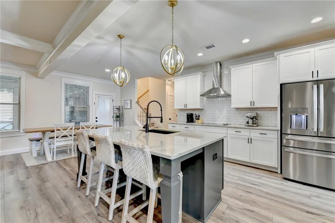
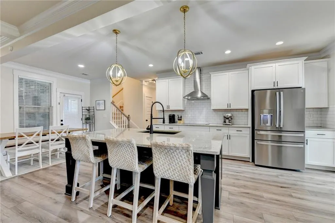
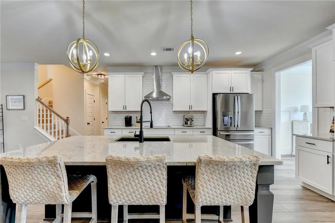
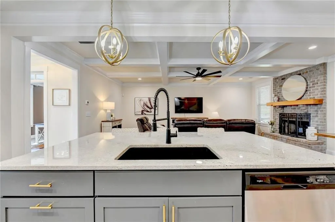
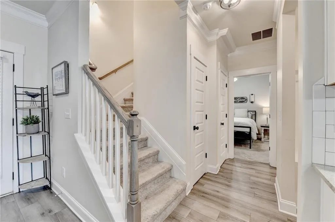
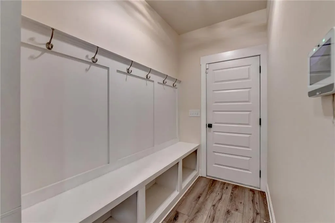
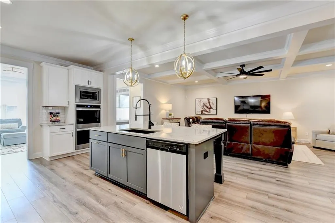
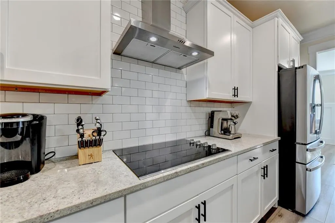
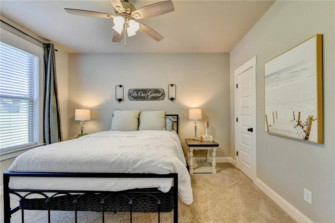
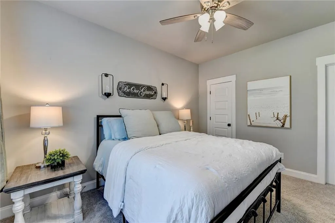
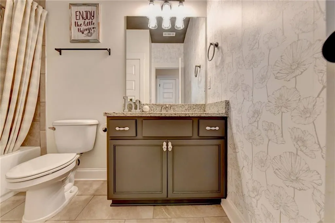
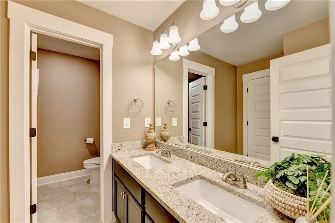
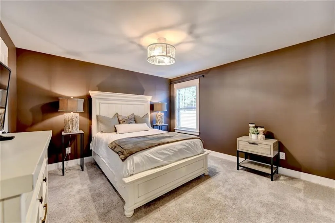
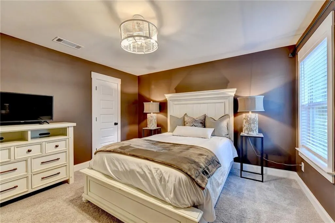
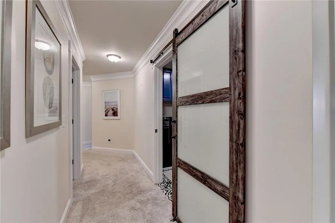
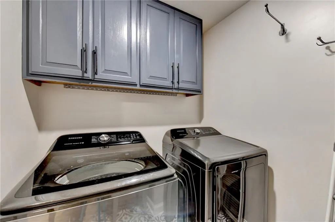
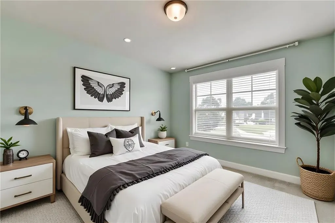
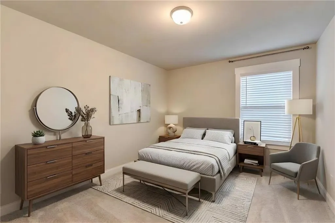
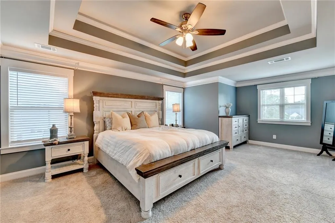
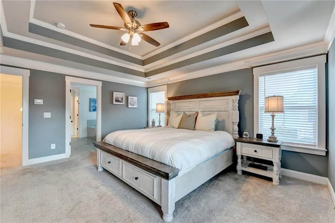
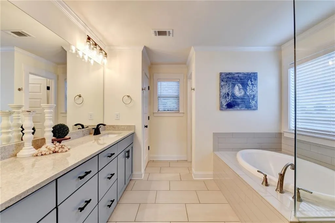
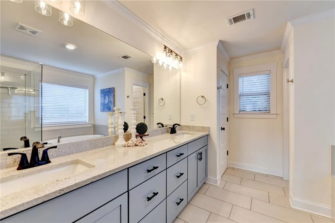
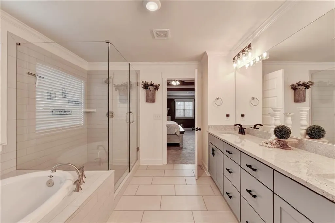
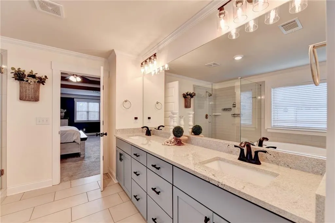
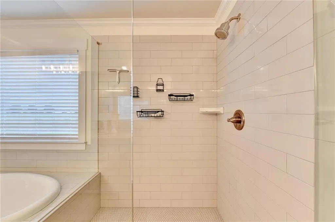
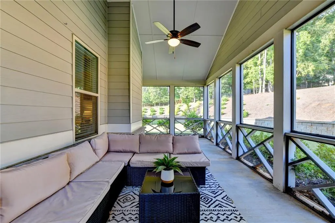
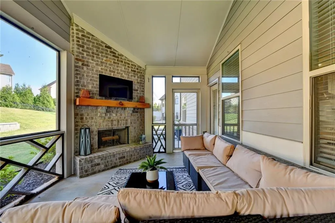
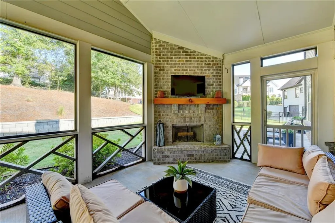
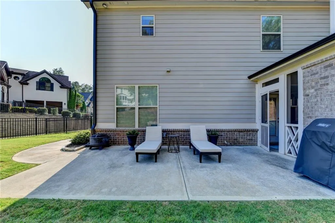
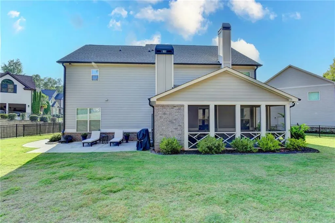
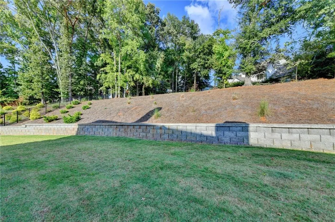
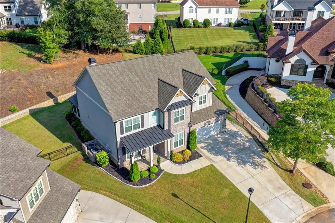
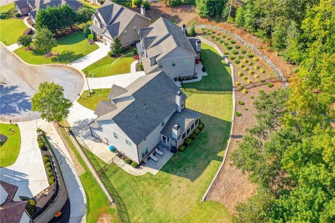
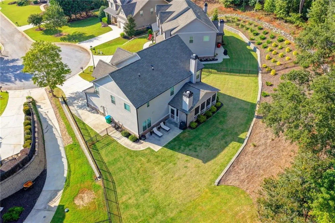
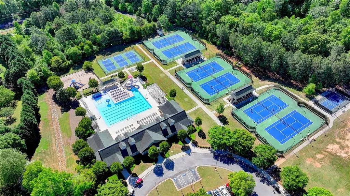
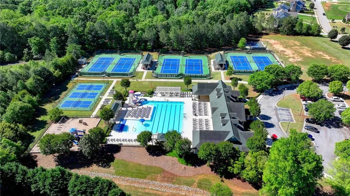
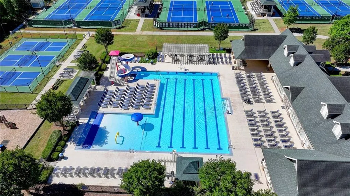
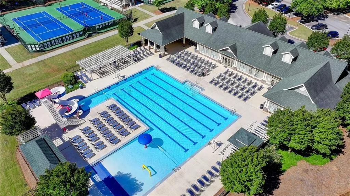
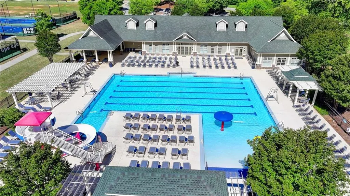
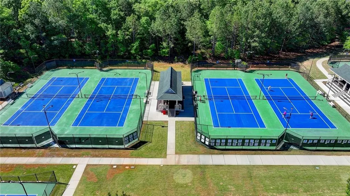
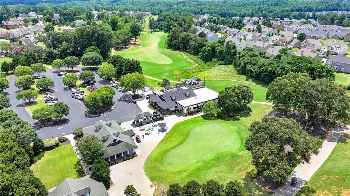
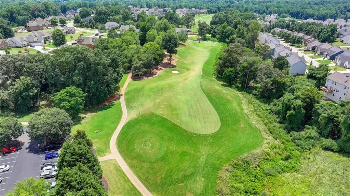
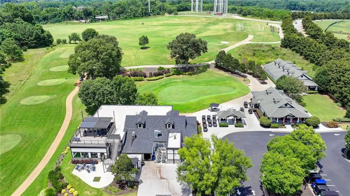
Looking for more space in Traditions of Braselton? This 6-bedroom, 3-bath home delivers an exceptional combination of space, flexibility, privacy, and resort-style community living. The bright, open floor plan features: a spacious kitchen, inviting living areas, and a main-level guest bedroom with access to a full bath perfect for guests, extended family, or a home office. Upstairs, the primary suite is your personal retreat. Relax and recharge in the spa-inspired bath featuring a soaking tub, separate shower, dual vanities, and generous closet space. Add the convenience of an upstairs laundry room just steps from the bedrooms, and this floor plan makes everyday living easier. Oversized secondary bedrooms and flexible living space provide plenty of options for family, guests, working from home, or simply spreading out. Then step outside to one of the home’s best features a private screened-in deck with a fireplace overlooking the fenced backyard. Imagine fireside evenings, morning coffee, entertaining friends, or simply relaxing while enjoying the privacy of your own outdoor space. The fenced yard offers additional room for pets, play, gardening, or outdoor entertaining. Located in the sought-after Traditions of Braselton golf course community, residents enjoy championship golf, clubhouse dining, fitness center, resort-style community pool, tennis and pickleball courts, fishing ponds, scenic trails, neighborhood activities, and golf-cart accessibility. Six bedrooms. Resort-inspired primary suite. Upstairs laundry. Fireside screened deck. Fenced backyard. Incredible amenities. Come see why so many buyers love calling Traditions of Braselton home. Schedule your showing today!
| Elementary School | Middle School | High School |
|---|---|---|
| Gum Springs Elementary School | West Jackson Middle School | Jackson - Other High School |
| Price History | |
|---|---|
| 9/9/2026 | Listed $675,000 |
General Features
| Sewer | Public Sewer |
|---|---|
| Heating | Central,Hot Water |
| Cooling | Attic Fan,Ceiling Fan(s),Central Air |
| Utilities | Electricity Available |
| Roof | Composition,Shingle |
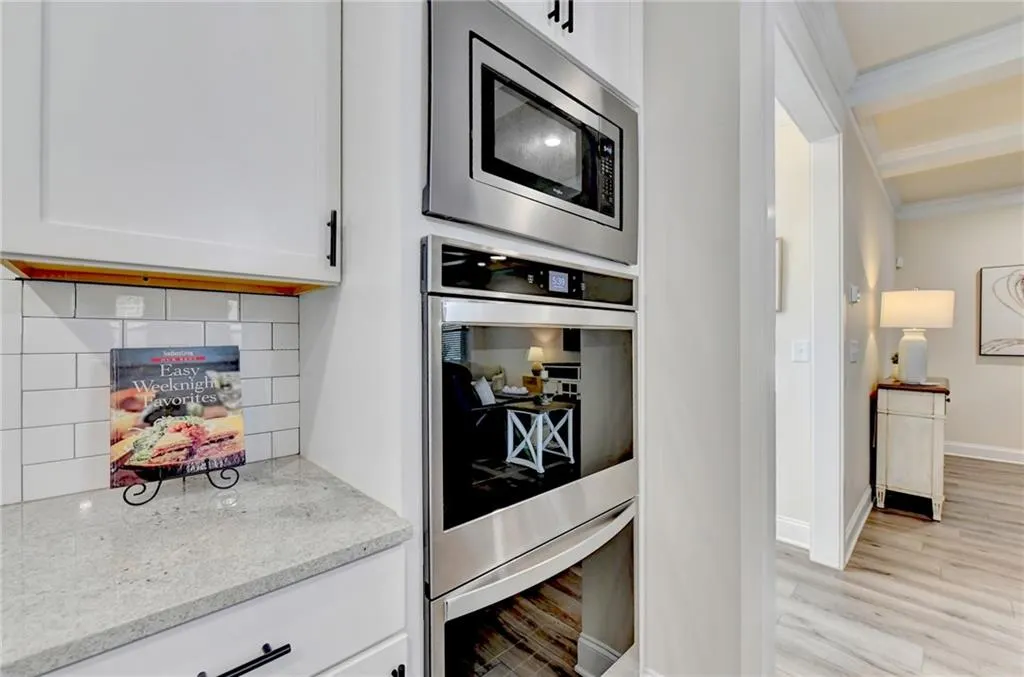
| Appliances | Dishwasher,Disposal,Double Oven,Dryer,Electric Cooktop,Electric Oven,Electric Range,Microwave,Range Hood,Refrigerator,Self Cleaning Oven,Washer |
| HOA Fee | 1100 |
| Garage Spaces | 2 |
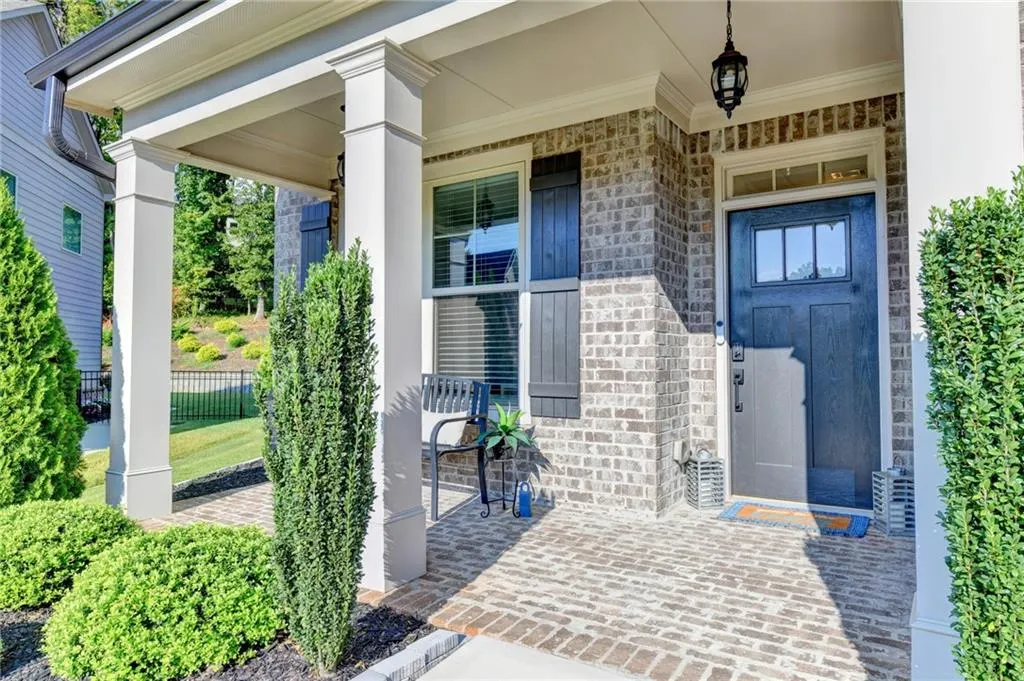
| Patio/Porch Features | Covered,Enclosed,Patio,Rear Porch |
| Architectural Style | Traditional |
| Pool Features | None |
| Security Features | Carbon Monoxide Detector(s),Key Card Entry |
| Construction Materials | Brick Front |
| Year Built | 2022 |
| Electric | 110 Volts,220 Volts |
| View | Neighborhood |
| Levels | Two |
| Property Subtype | Single Family Residence |
| Tax Year | 2026 |
| Parcel Number | 105D 084P |
| Waterfront Features | None |
| Community Features | Clubhouse,Country Club,Fitness Center,Golf,Homeowners Assoc,Near Schools,Near Shopping,Pickleball,Playground,Pool,Sidewalks,Street Lights |
| Accessibility | None |
| Assoc Fee Paid Per | Annually |
| County | Jackson - GA |
| Property Type | Residential |
| HOA | true |
| Energy Efficient | None |
| Subdivision Name | Traditions of Braselton |
| Green Energy Generation | None |
| Other Structures | None |
| Full Baths | 3 |
| Status | Active |
| Directions | GPS Friendly. |
| High School | Jackson - Other |
| City | Jefferson |
| Body of Water | None |
| Spa Features | None |
| HOA Fee 2 Frequency | Annually |
| Elementary School | Gum Springs |
| Property Attached Y/N | false |
| Land Lease Y/N | false |
| Tax Annual Amount | 6900 |
| Home Warranty Y/N | false |
| Middle/Junior High School | West Jackson |
| Property Condition | Resale |
| Virtual Tour | https://player.vimeo.com/progressive_redirect/playback/1225270754/rendition/720p/file.mp4%20%28720p%29.mp4?loc=external&log_user=0&signature=a83fbf0932bfc22a9091016edc9c189c99bf6769ca00999f265f6cc63b0f8388 |
| Standard Status | Active |
| Freehold | IDX |
| Corporate Owner | None |
Interior Features
| Interior Amenities | Disappearing Attic Stairs,Double Vanity,Entrance Foyer 2 Story,High Ceilings 9 ft Main,Low Flow Plumbing Fixtures,Tray Ceiling(s),Walk-In Closet(s) |
|---|---|
| Basement | None |
| Flooring | Carpet,Laminate |
| Total Fireplaces | 2 |
| Fireplace Features | Factory Built,Family Room,Outside |
| Common Walls | No Common Walls |
| Window Features | Insulated Windows |
| Above Grade Finished Area | 3074 |
| Laundry Features | Laundry Room,Upper Level |
| Total Bedrooms | 6 |
| Room Type | Other |
| Main Level Bedrooms | 1 |
| Main Level Bathrooms | 1 |
| Kitchen Features | Cabinets White,Eat-in Kitchen,Kitchen Island,Pantry,Solid Surface Counters,Stone Counters,View to Family Room |
| Total Baths | 3 |
| RoomBedroomFeatures | Oversized Master |
| Primary Bathroom Features | Double Vanity,Separate Tub/Shower,Soaking Tub |
| Dining Room Features | Seats 12+,Separate Dining Room |
Exterior Features
| Exterior Amenities | Garden,Private Entrance,Private Yard |
|---|---|
| Fencing | Fenced |
| Parking Features | Attached,Driveway,Garage,Garage Door Opener,Kitchen Level |
| Lot Features | Back Yard,Landscaped,Level,Private |
| Water Source | Public |
| Foundation Details | Slab |
| Building Area Total | 3074 |
| Lot Dimensions | 046 |
| Lot Size Acres | 0.46 |
| Road Surface Type | Asphalt |
| Lot Size Source | Owner |
| Road Frontage Type | City Street |
| Other Equipment | Irrigation Equipment |
| Horse Amenities | None |
Amenities
- Foreclosure
- Views
- Short Sale
- New Construction
- Adult 55+
- Lease To Own
- No HOA Fees
- Furnished
- Primary On Main
- Air Conditioning
- Seller Finance
- Green
- Fixer Upper
- Horse
- Golf
- Fireplace
- Deck
- Garage
- Basement
- Pool
Property vs Single Family Average in 30549
Statistics provided by Inside Real Estate
Price
Taxes
Year Built

 ©2026 Georgia Multiple Listing Service All information deemed reliable but not guaranteed. All properties are subject to prior sale, change or withdrawal. Neither listing broker(s) or information provider(s) shall be responsible for any typographical errors, misinformation, misprints and shall be held totally harmless. Listing(s) information is provided for consumer's personal, non-commercial use and may not be used for any purpose other than to identify prospective properties consumers may
