
Primary on Main

Address
1558 Alverado Way, Decatur, GA
Price
$ 445,000
Property Attributes
- MLS#7830835
- TypeSingle Family
- Listing Status Active
- CountyDekalb
- CityDecatur
- NeighborhoodBirdsong
- Zip30032
- StyleContemporary, Mid-Century Modern, Ranch
- Year Built1954
- Taxes$ 5638
- Price$ 445,000
- Bedrooms4
- Full Bathrooms2
- Half Bathrooms1
- Lot Size0.44 Acres
Data Source:
First Multiple Listing Services (FMLS)
Property Description
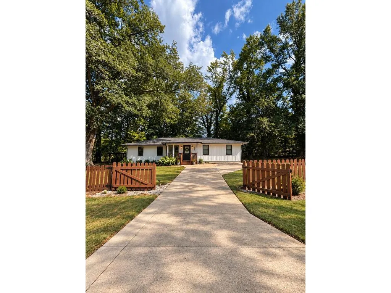
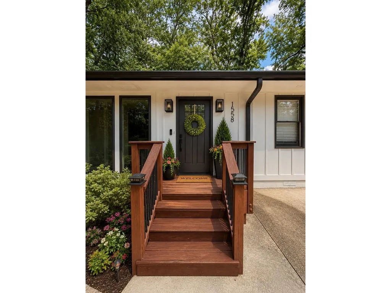
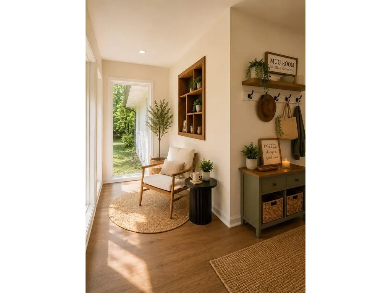
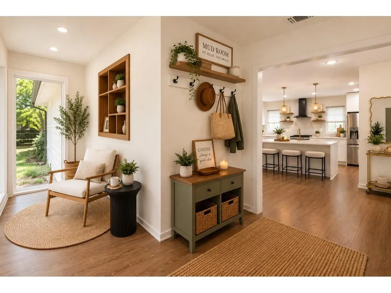
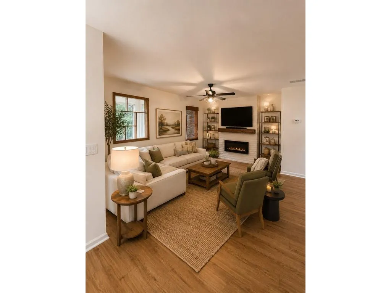
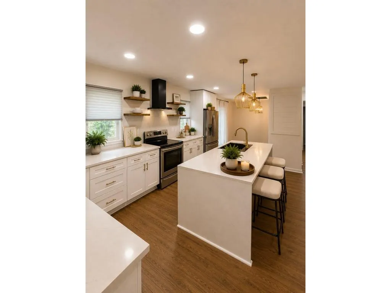
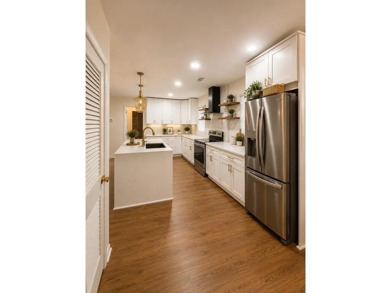
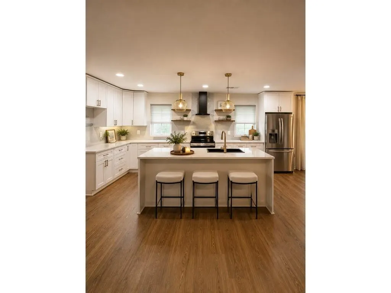
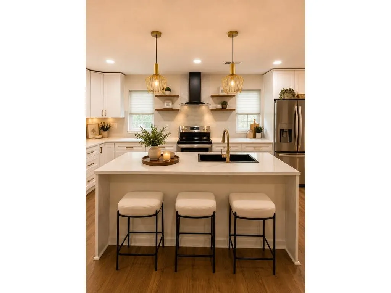
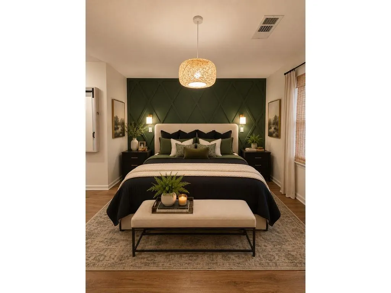
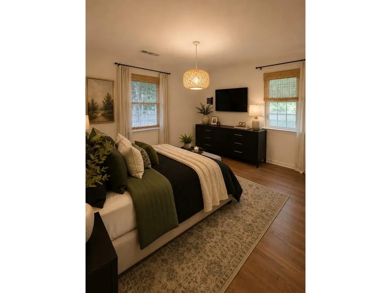
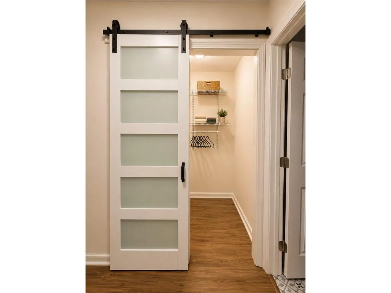
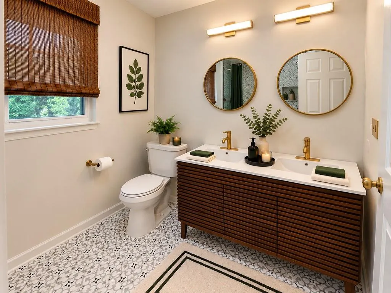
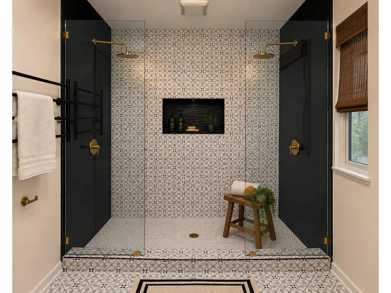
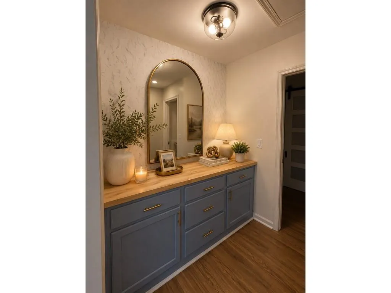
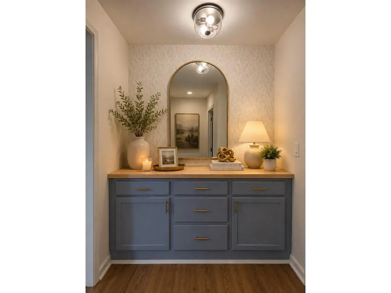
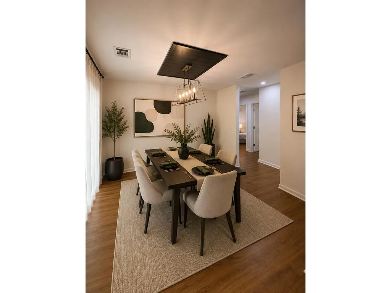
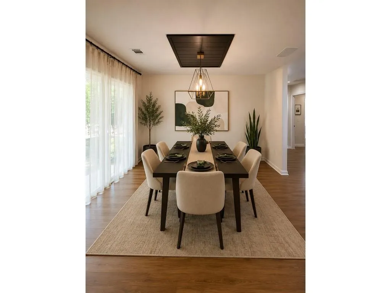
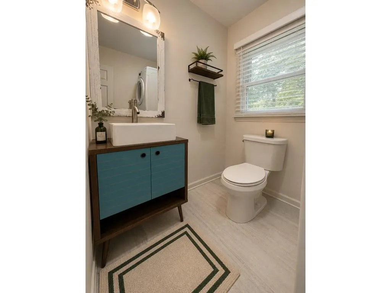
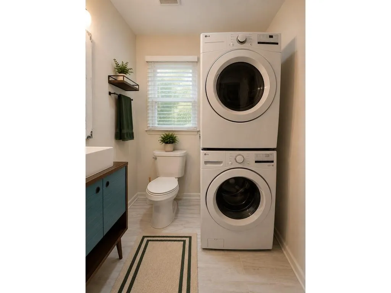
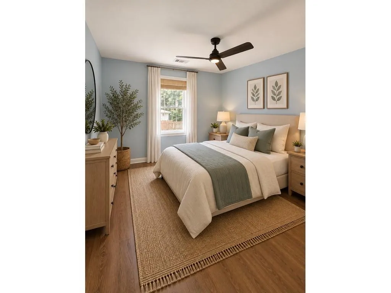
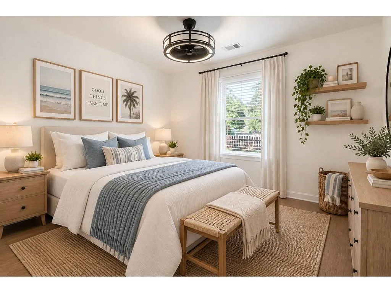
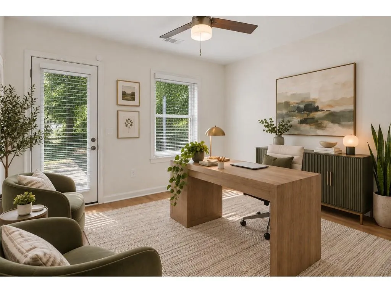
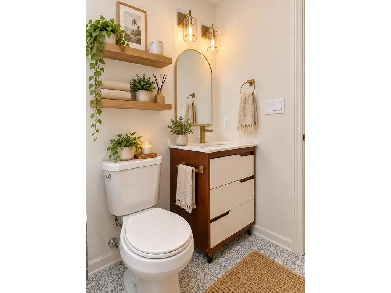
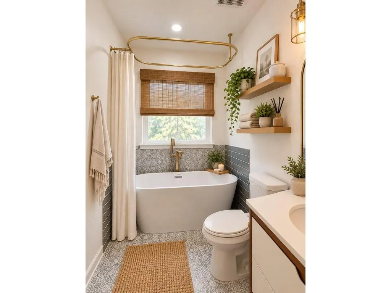
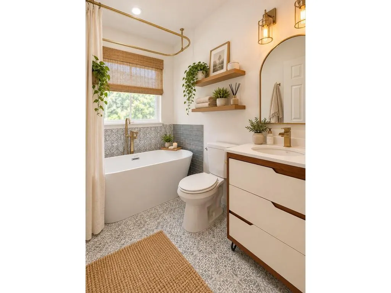
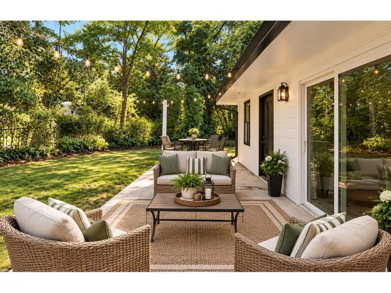
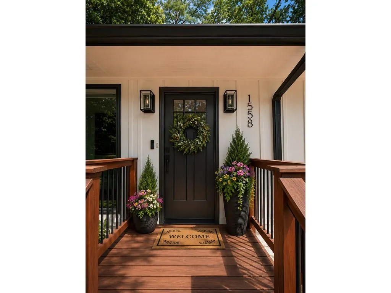
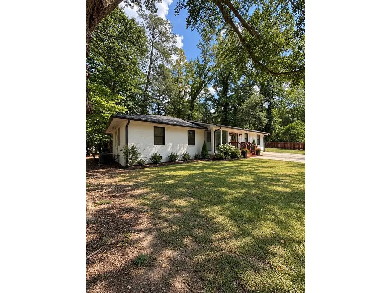
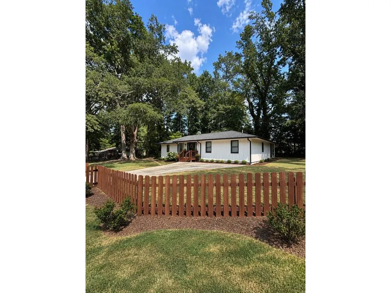
Welcome to 1558 Alverado Way, where thoughtful design, modern updates, and nearly half an acre come together in one beautifully finished Decatur home. Situated on a .44-acre corner lot, this fully updated 4-bedroom, 2.5-bath home offers 1,960 square feet of stylish, functional living space with details you’ll appreciate from the moment you arrive. Step inside to a bright, open floor plan designed for both everyday living and entertaining. The kitchen anchors the main living space with quartz countertops, a waterfall island, stainless steel appliances, soft-close cabinetry, and a built-in wine/beverage refrigerator. The kitchen opens seamlessly to the dining and living areas, where an electric fireplace adds warmth and character. The layout gives everyone room to breathe. The private primary suite is tucked away on its own side of the home and features a walk-in closet with custom storage and a beautifully finished ensuite with dual vanities, an oversized double-head walk-in shower, and heated towel rack. Three additional bedrooms are positioned separately, creating flexibility for family, guests, a home office, or whatever fits your lifestyle. And the updates go well beyond what you can see. The home underwent an extensive renovation approximately three years ago, including updates to the roof, HVAC, windows, plumbing, and electrical, giving you the beauty of a renovated home with meaningful improvements behind the walls. A stackable washer and dryer is included, making this home truly move-in ready. Outside, the fully fenced yard feels like its own retreat. Mature trees surround the property, while the generous .44-acre corner lot offers plenty of room to entertain, garden, play, or simply enjoy your own outdoor space. The patio and string lighting make evenings outside even better. Located minutes from Downtown Decatur, Avondale Estates, Your DeKalb Farmers Market, East Lake Golf Club, East Atlanta Village, Emory, Agnes Scott College, and Midway Park, with major new development and shopping continuing to transform the Candler/Glenwood corridor. Beautifully updated. Thoughtfully designed. Surprisingly spacious. This is one you need to see in person. Photos seen here have been virtually staged. Property is no longer staged. Appliances will be installed prior to closing.
| Elementary School | Middle School | High School |
|---|---|---|
| Peachcrest Elementary School | Mary McLeod Bethune Middle School | Towers High School |
| Price History | |
|---|---|
| 9/1/2026 | Listed $445,000 |
General Features
| Sewer | Public Sewer |
|---|---|
| Heating | Central,Hot Water,Zoned |
| Cooling | Ceiling Fan(s),Central Air |
| Utilities | Cable Available,Electricity Available,Natural Gas Available,Sewer Available,Water Available |
| Roof | Wood |
| Appliances | Dishwasher,Disposal,Electric Oven,Microwave,Refrigerator |
| Patio/Porch Features | Patio |
| Architectural Style | Contemporary,Mid-Century Modern,Ranch |
| Pool Features | None |
| Security Features | Security System Owned,Smoke Detector(s) |
| Construction Materials | HardiPlank Type,Lap Siding,Wood Siding |
| Year Built | 1954 |
| Electric | 110 Volts |
| View | Neighborhood |
| Levels | One |
| Property Subtype | Single Family Residence |
| Tax Year | 2025 |
| Parcel Number | 15 199 13 001 |
| Waterfront Features | None |
| Community Features | Curbs,Dog Park,Near Public Transport,Near Schools,Park,Sidewalks,Street Lights |
| Accessibility | Accessible Bedroom |
| County | Dekalb - GA |
| Property Type | Residential |
| HOA | false |
| Energy Efficient | None |
| Subdivision Name | Birdsong |
| Green Energy Generation | None |
| Other Structures | Other |
| Full Baths | 2 |
| Status | Active |
| Directions | 20 East to Columbia drive. Travel North on Columbia. Take a LFT onto Peachcrest Rd. Make a RT onto Alvarado Way. Property on your left. |
| High School | Towers |
| City | Decatur |
| Body of Water | None |
| Spa Features | None |
| Elementary School | Peachcrest |
| Property Attached Y/N | false |
| Land Lease Y/N | false |
| Tax Annual Amount | 5638 |
| Home Warranty Y/N | false |
| Middle/Junior High School | Mary McLeod Bethune |
| Property Condition | Resale |
| Standard Status | Active |
| Tax Lot | 1 |
| Freehold | IDX |
| Corporate Owner | Other |
Interior Features
| Interior Amenities | Entrance Foyer,High Ceilings 9 ft Main,High Ceilings 9 ft Upper |
|---|---|
| Basement | None |
| Flooring | Ceramic Tile,Hardwood,Luxury Vinyl |
| Total Fireplaces | 1 |
| Fireplace Features | Factory Built,Family Room |
| Common Walls | No Common Walls |
| Window Features | Double Pane Windows |
| Above Grade Finished Area | 1960 |
| Half Baths | 1 |
| Laundry Features | Common Area,In Bathroom |
| Total Bedrooms | 4 |
| Room Type | Sun Room |
| Main Level Bedrooms | 4 |
| Main Level Bathrooms | 2 |
| Kitchen Features | Cabinets White,Kitchen Island,Solid Surface Counters,Stone Counters,View to Family Room,Wine Rack |
| Total Baths | 3 |
| RoomBedroomFeatures | Master on Main,Split Bedroom Plan |
| Primary Bathroom Features | Double Vanity,Shower Only |
| Dining Room Features | Open Concept,Separate Dining Room |
Exterior Features
| Exterior Amenities | Other |
|---|---|
| Fencing | Back Yard,Fenced,Front Yard,Wood |
| Parking Features | Driveway |
| Lot Features | Back Yard,Cleared,Corner Lot,Front Yard,Landscaped,Level |
| Water Source | Public |
| Total Parking | 4 |
| Foundation Details | Slab |
| Building Area Total | 1960 |
| Lot Dimensions | 150 x 73 |
| Lot Size Acres | 0.44 |
| Road Surface Type | Asphalt |
| Lot Size Source | Public Records |
| Road Frontage Type | City Street |
| Other Equipment | None |
| Horse Amenities | None |
Amenities
- Foreclosure
- Views
- Short Sale
- New Construction
- Adult 55+
- Lease To Own
- No HOA Fees
- Furnished
- Primary On Main
- Air Conditioning
- Seller Finance
- Green
- Fixer Upper
- Horse
- Golf
- Fireplace
- Deck
- Garage
- Basement
- Pool
Property vs Single Family Average in 30032
Statistics provided by Inside Real Estate
Price
Taxes
Year Built

 ©2026 Georgia Multiple Listing Service All information deemed reliable but not guaranteed. All properties are subject to prior sale, change or withdrawal. Neither listing broker(s) or information provider(s) shall be responsible for any typographical errors, misinformation, misprints and shall be held totally harmless. Listing(s) information is provided for consumer's personal, non-commercial use and may not be used for any purpose other than to identify prospective properties consumers may
