
Address
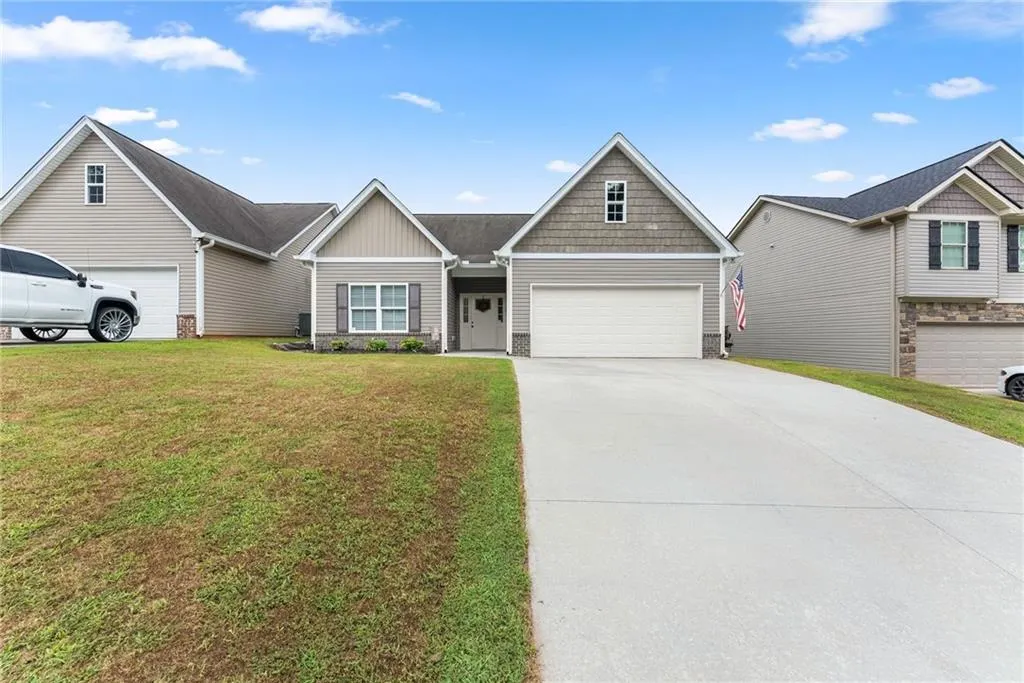
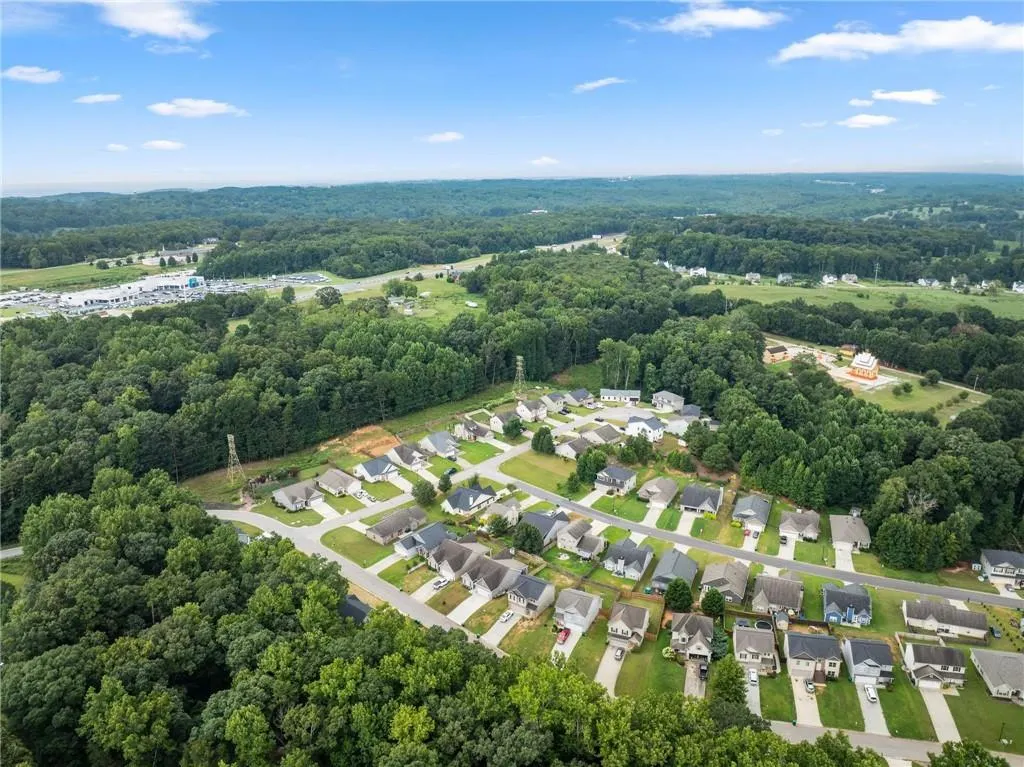
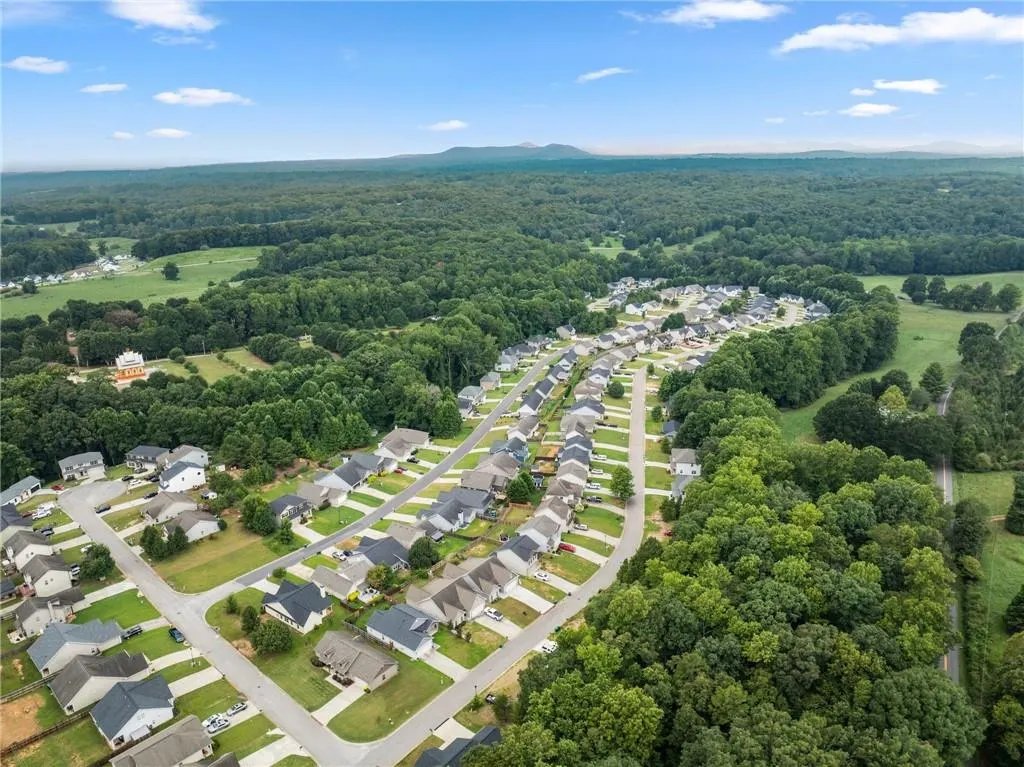
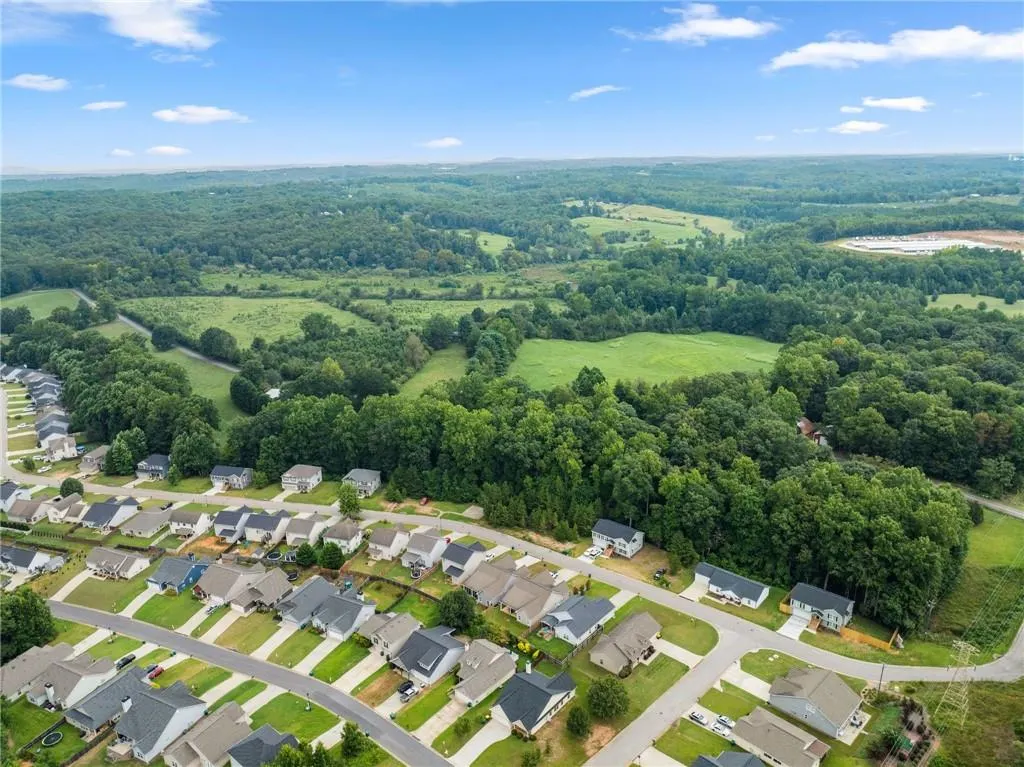
177 Highland Pointe Drive, Alto, GA
Price
$ 329,900
Property Attributes
- MLS#7830592
- TypeSingle Family
- Listing Status Active
- CountyHabersham
- CityAlto
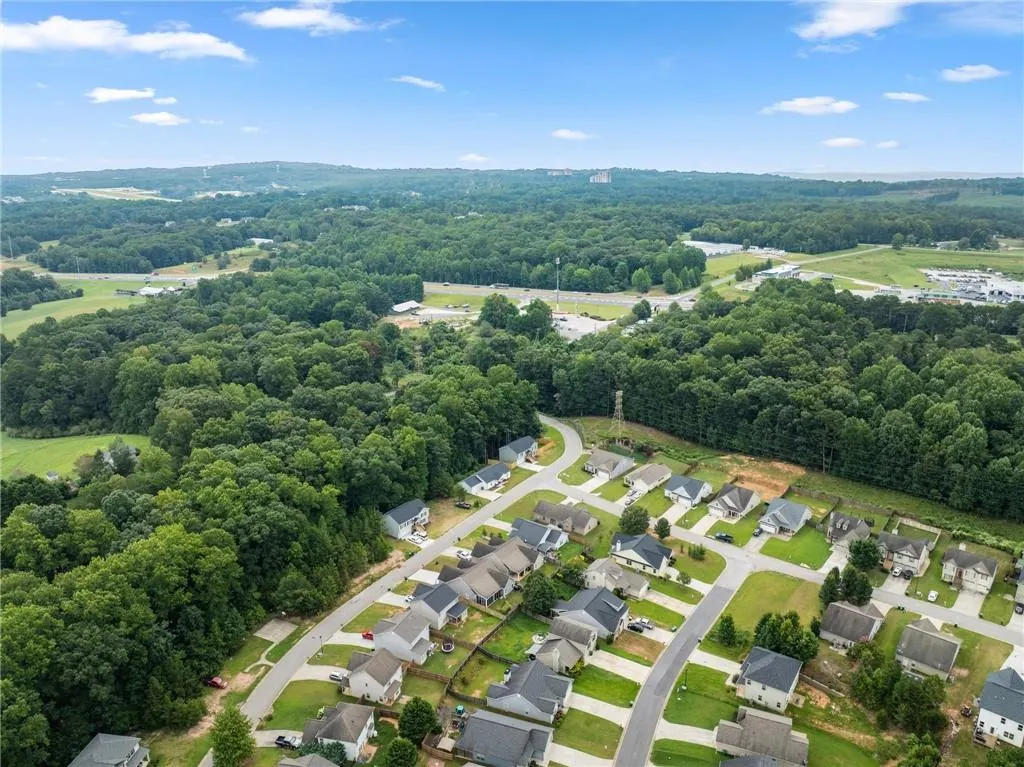
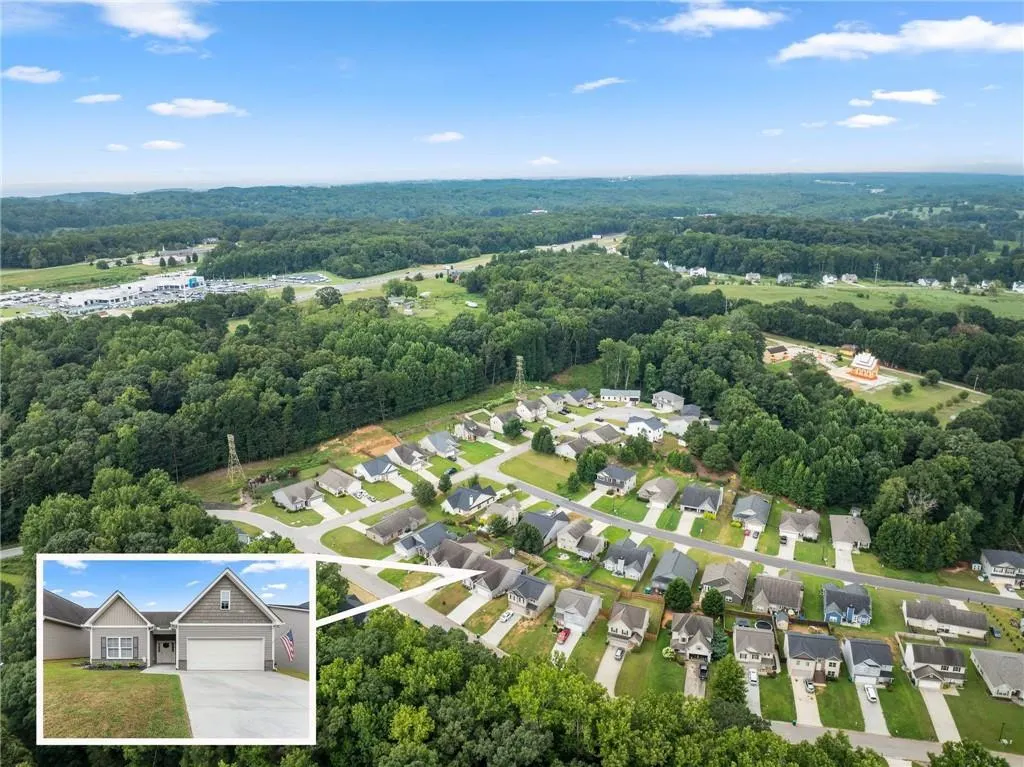
- NeighborhoodHIGHLAND POINTE
- Zip30510
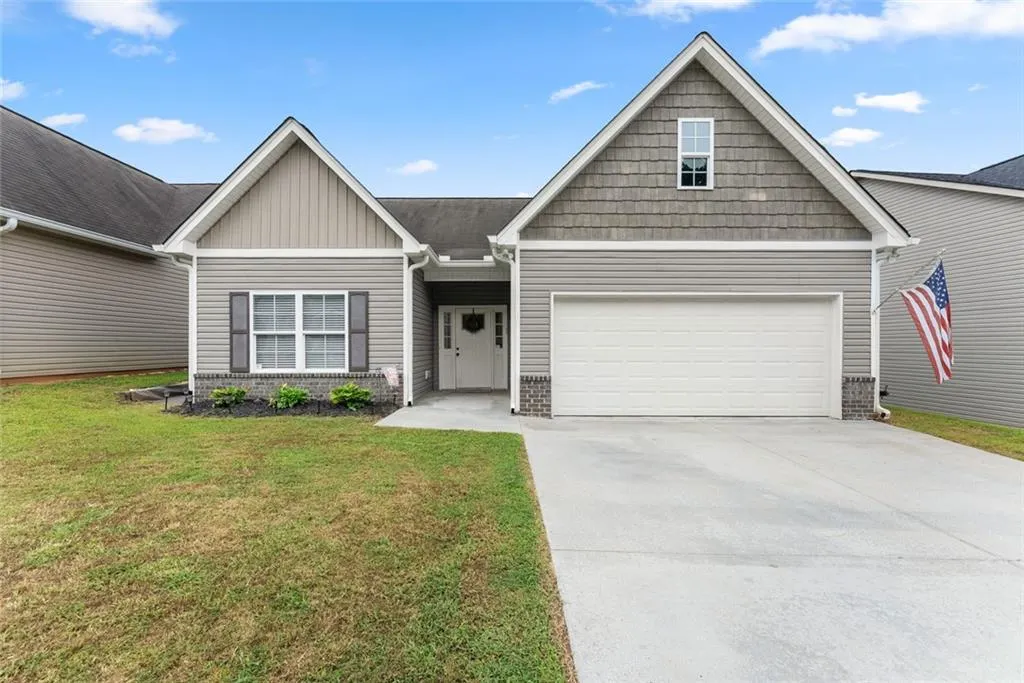
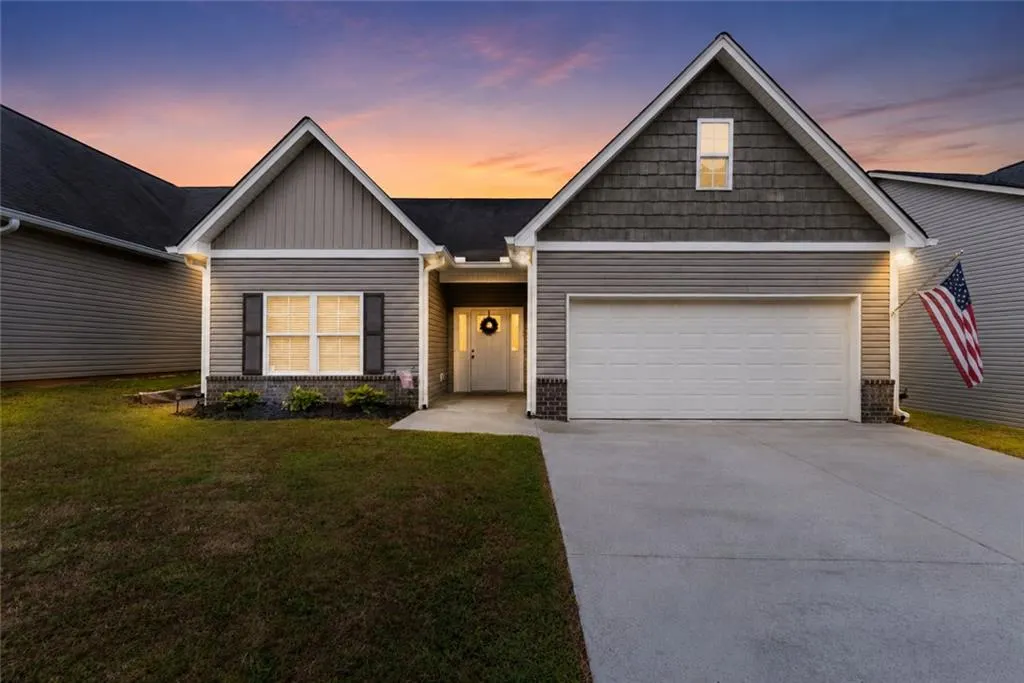
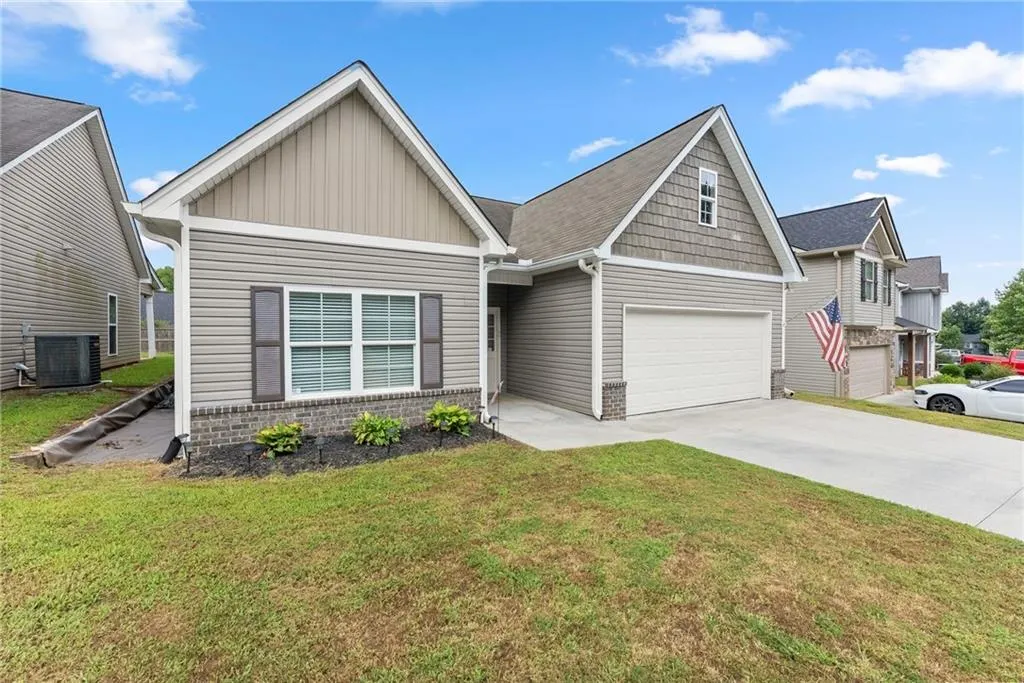
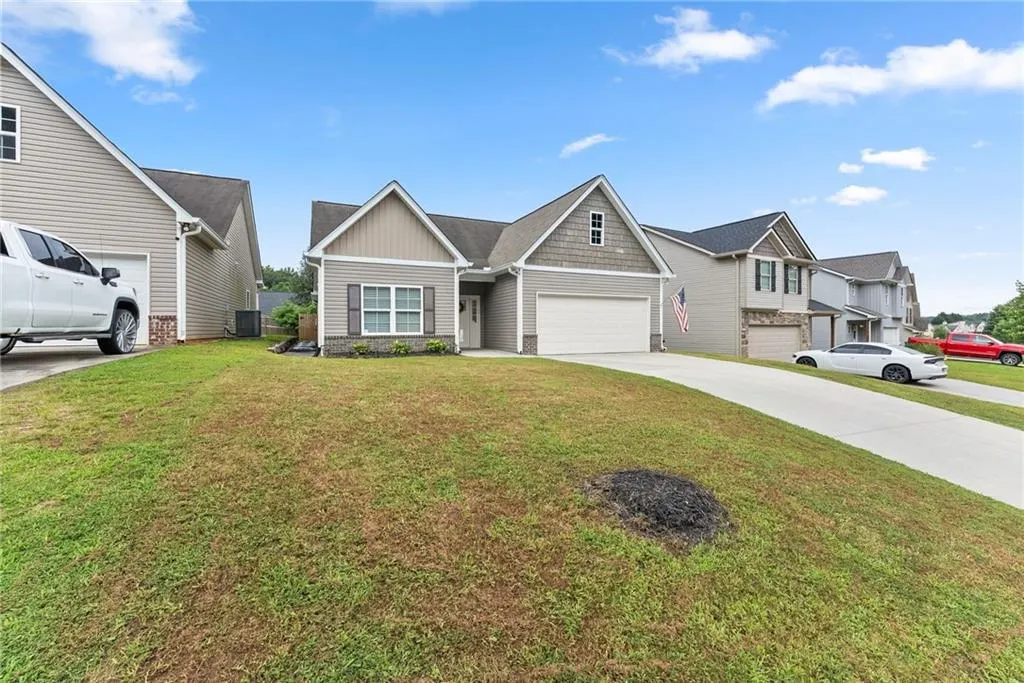
- StyleRanch
- Year Built2017
- Taxes$ 3064
- Price$ 329,900
- Bedrooms3
- Full Bathrooms2
- Half Bathrooms0
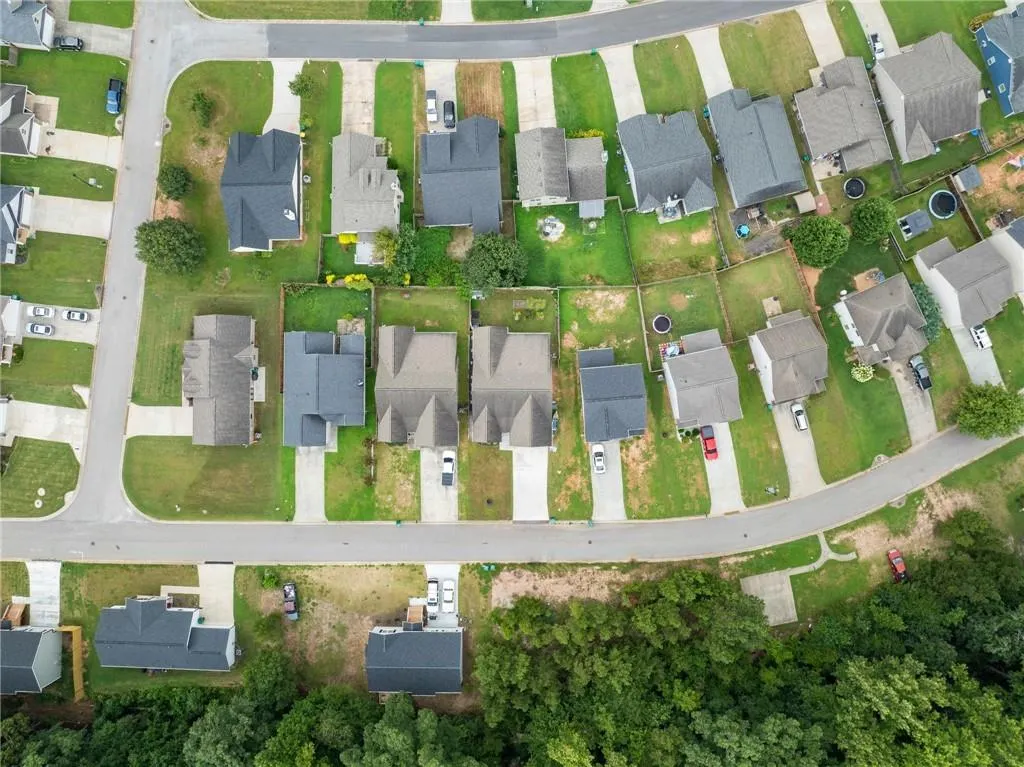
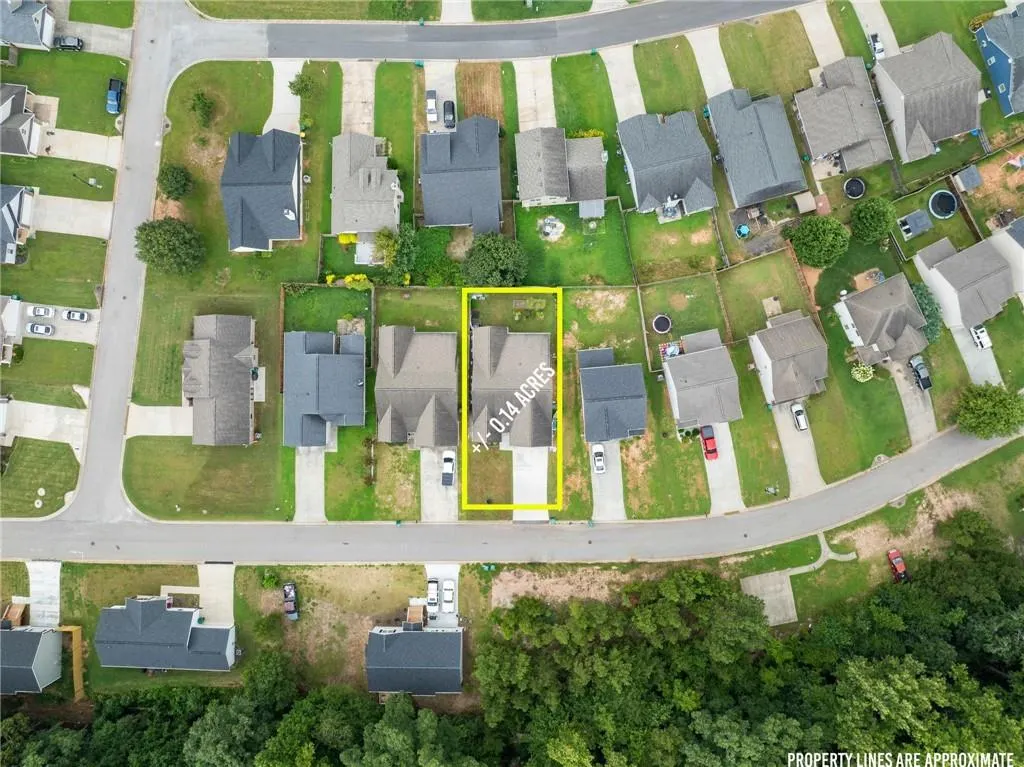
- Lot Size0.14 Acres
Data Source:
First Multiple Listing Services (FMLS)
Property Description
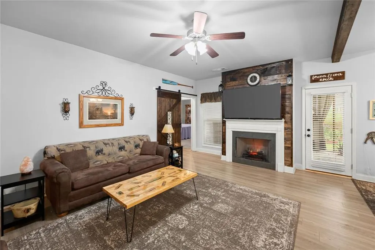
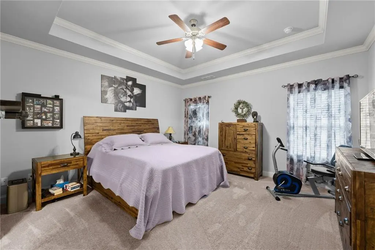
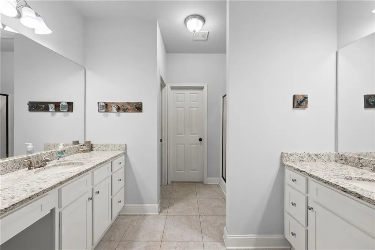
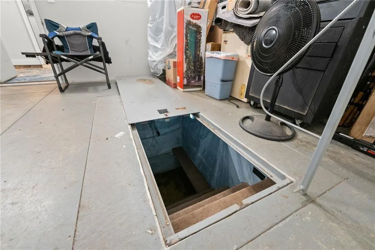
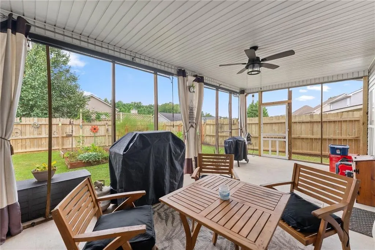
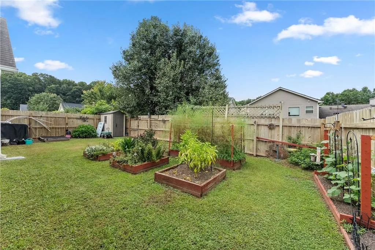
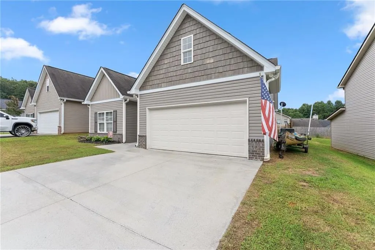
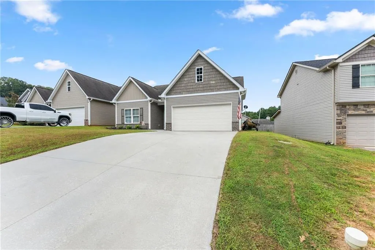
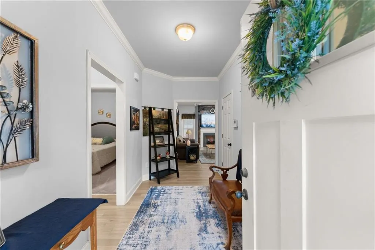
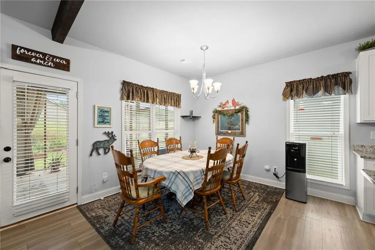
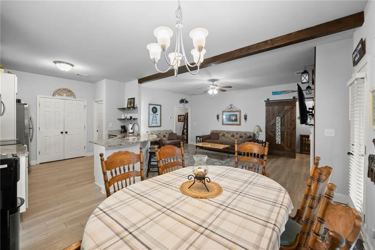
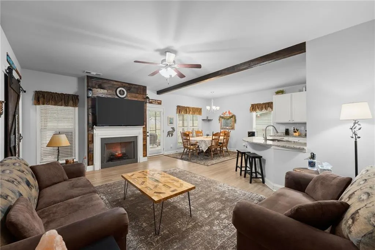
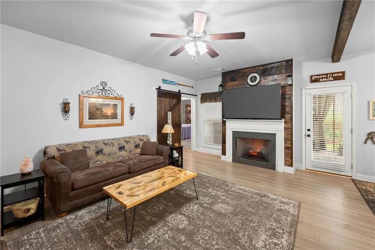
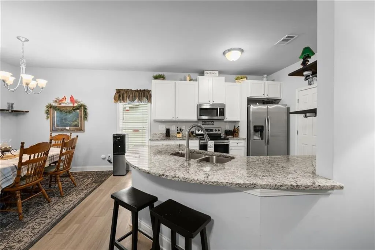
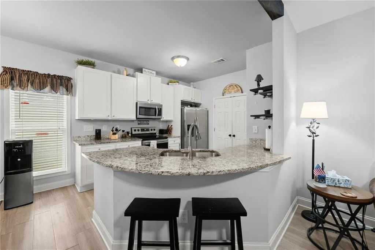
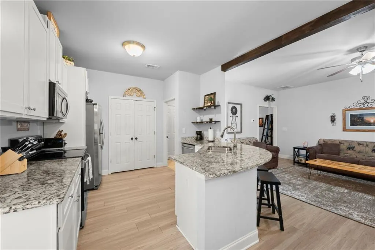
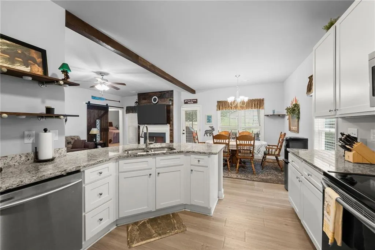
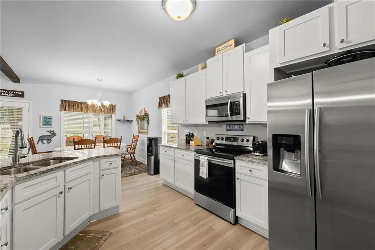
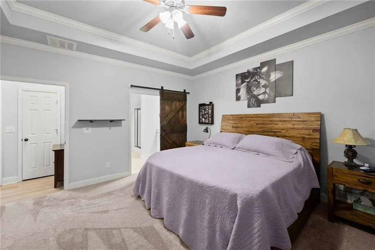
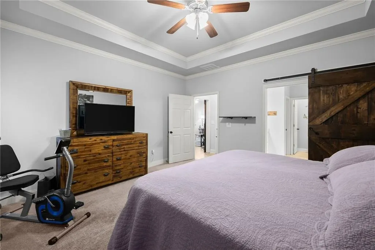
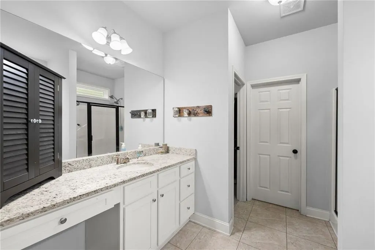
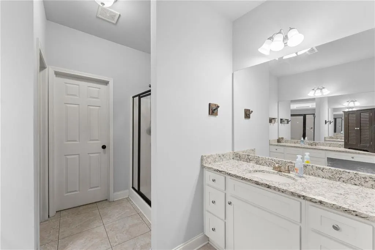
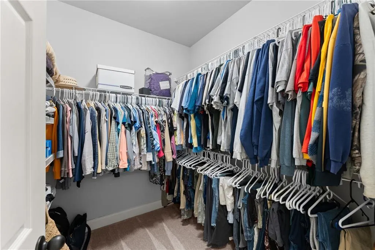
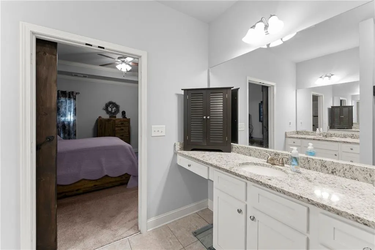
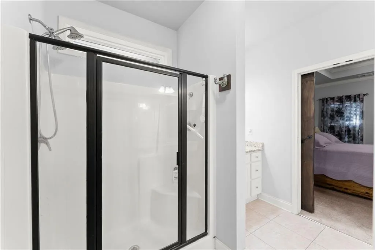
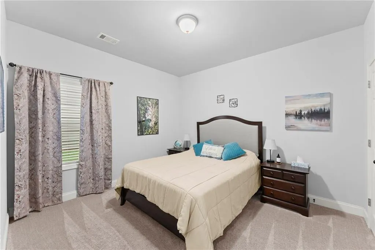
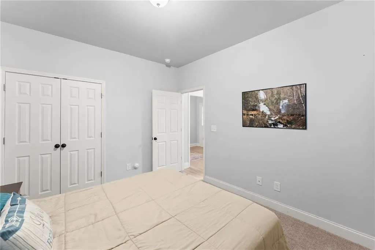
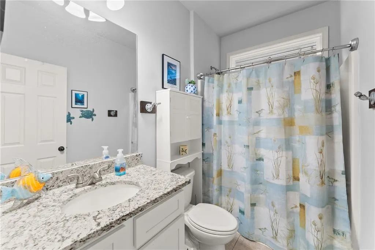
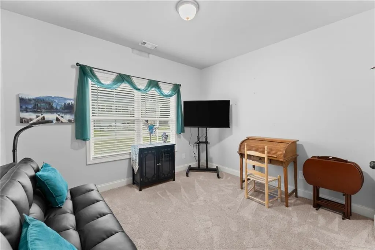
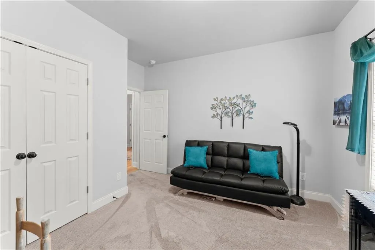
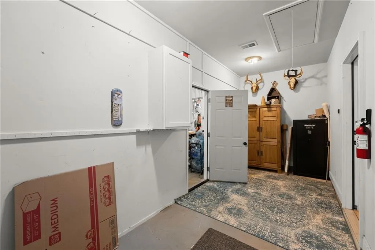
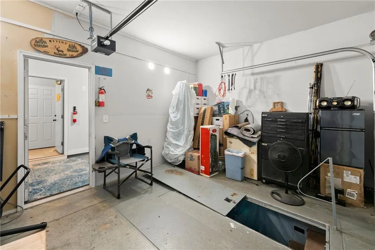
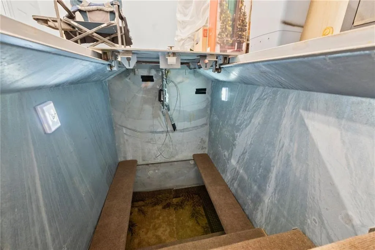
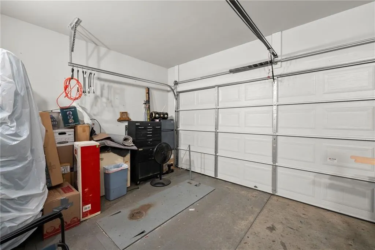
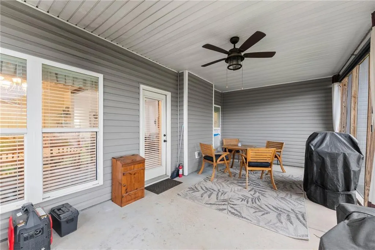
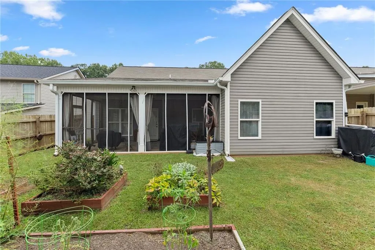
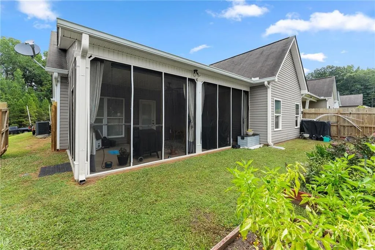
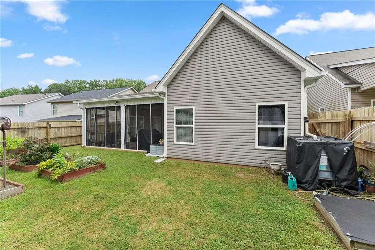
TURN-KEY, IMMACULATE FURNISHED HOME FEATURING A RECENTLY INSTALLED UNDERGROUND STORM SHELTER AND SAFE ROOM. This property offers exceptional outdoor living, beginning with a screened-in patio that opens to a beautifully established vegetable and flower garden complete with composting and a rain-water collection irrigation system. A sealed wood privacy fence ensures your backyard remains a true oasis. Inside, the kitchen features granite countertops and includes all stainless-steel appliances with the sale. The combined dining and living area flows seamlessly into the screened-in porch, creating an ideal indoor-outdoor living experience and a tranquil retreat. The oversized primary bedroom showcases an elevated tray ceiling and windows overlooking the private backyard. The en-suite bathroom includes a walk-in shower, separate vanities, a toilet closet, and a spacious walk-in closet. Two additional bedrooms share a hall-entry bathroom. The garage has been thoughtfully divided to create a heated and cooled flex space which is perfect for an office, workshop, craft room, or storage. The dividing wall can be easily removed to restore full two-car garage functionality. The attic offers abundant space for future expansion or storage and includes a window and light switch.
| Elementary School | Middle School | High School |
|---|---|---|
| Level Grove Elementary School | South Habersham Middle School | Habersham Central High School |
| Price History | |
|---|---|
| 9/1/2026 | Listed $329,900 |
General Features
| Sewer | Public Sewer |
|---|---|
| Heating | Central |
| Cooling | Central Air,Electric |
| Utilities | Electricity Available,Phone Available,Sewer Available,Underground Utilities,Water Available |
| Roof | Shingle,Other |
| Appliances | Dishwasher,Dryer,Electric Range,Electric Water Heater,Microwave,Refrigerator,Washer |
| Garage Spaces | 2 |
| Patio/Porch Features | Covered,Front Porch,Patio,Rear Porch,Rooftop,Screened |
| Architectural Style | Ranch |
| Pool Features | None |
| Security Features | Smoke Detector(s) |
| Construction Materials | Vinyl Siding |
| Year Built | 2017 |
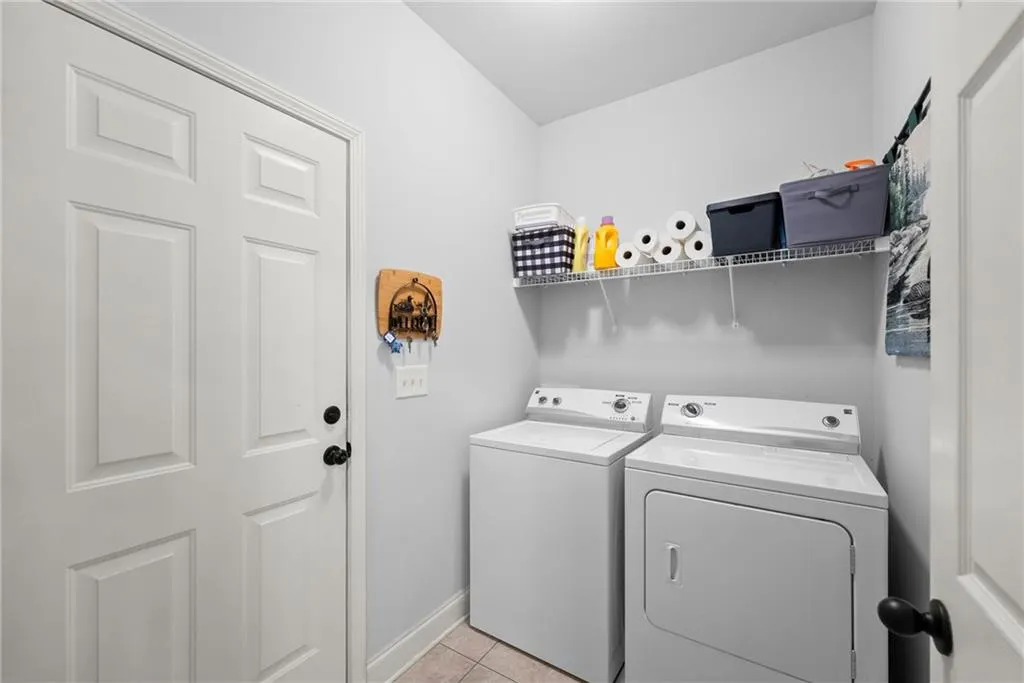
| Electric | 220 Volts in Laundry |
| View | Other |
| Levels | One |
| Property Subtype | Single Family Residence |
| Tax Year | 2024 |
| Parcel Number | 051 009E |
| Waterfront Features | None |
| Community Features | None |
| Accessibility | None |
| County | Habersham - GA |
| Property Type | Residential |
| HOA | false |
| Energy Efficient | None |
| Subdivision Name | HIGHLAND POINTE |
| Green Energy Generation | None |
| Other Structures | Outbuilding |
| Full Baths | 2 |
| Status | Active |
| Directions | Highway 365/23 to Charlie Davis Road. Turn left on Highland Pointe Drive. Turn left into driveway for house number 177. Address also works well with GPS. |
| High School | Habersham Central |
| City | Alto |
| Body of Water | None |
| Spa Features | None |
| Elementary School | Level Grove |
| Property Attached Y/N | false |
| Land Lease Y/N | false |
| Tax Annual Amount | 3064 |
| Home Warranty Y/N | false |
| Middle/Junior High School | South Habersham |
| Property Condition | Resale |
| Standard Status | Active |
| Tax Lot | 97 |
| Freehold | IDX |
| Corporate Owner | None |
Interior Features
| Interior Amenities | Beamed Ceilings,Disappearing Attic Stairs,Double Vanity,High Ceilings 9 ft Main,High Speed Internet,Track Lighting,Walk-In Closet(s) |
|---|---|
| Basement | None |
| Flooring | Carpet,Laminate |
| Total Fireplaces | 1 |
| Fireplace Features | Blower Fan,Electric,Insert |
| Common Walls | No Common Walls |
| Window Features | Insulated Windows |
| Above Grade Finished Area | 1524 |
| Laundry Features | Laundry Room,Other |
| Total Bedrooms | 3 |
| Room Type | Other |
| Main Level Bedrooms | 3 |
| Main Level Bathrooms | 2 |
| Kitchen Features | Breakfast Bar,Cabinets White,Stone Counters,View to Family Room,Pantry,Solid Surface Counters |
| Total Baths | 2 |
| RoomBedroomFeatures | Sitting Room |
| Primary Bathroom Features | Double Vanity,Shower Only |
| Dining Room Features | Dining L,Open Concept |
Exterior Features
| Exterior Amenities | Garden,Private Entrance,Private Yard,Rain Barrel/Cistern(s),Rain Gutters |
|---|---|
| Fencing | Back Yard,Fenced,Privacy,Wood |
| Parking Features | Garage,Garage Door Opener,Garage Faces Front,Kitchen Level,Storage |
| Lot Features | Back Yard,Front Yard |
| Water Source | Public |
| Total Parking | 2 |
| Foundation Details | Slab |
| Building Area Total | 2166 |
| Lot Dimensions | 6098 |
| Lot Size Acres | 0.14 |
| Road Surface Type | Asphalt,Paved |
| Lot Size Source | Owner |
| Road Frontage Type | County Road |
| Other Equipment | Irrigation Equipment |
| Horse Amenities | None |
Amenities
- Foreclosure
- Views
- Short Sale
- New Construction
- Adult 55+
- Lease To Own
- No HOA Fees
- Furnished
- Primary On Main
- Air Conditioning
- Seller Finance
- Green
- Fixer Upper
- Horse
- Golf
- Fireplace
- Deck
- Garage
- Basement
- Pool
Property vs Single Family Average in 30510
Statistics provided by Inside Real Estate
Price
Taxes
Year Built

 ©2026 Georgia Multiple Listing Service All information deemed reliable but not guaranteed. All properties are subject to prior sale, change or withdrawal. Neither listing broker(s) or information provider(s) shall be responsible for any typographical errors, misinformation, misprints and shall be held totally harmless. Listing(s) information is provided for consumer's personal, non-commercial use and may not be used for any purpose other than to identify prospective properties consumers may
