

Address
6339 Black Rock Ln, Hoschton, GA
Price
$ 369,900
Property Attributes
- MLS#7829310
- TypeSingle Family
- Listing Status Active Under Contract
- CountyHall
- CityHoschton
- NeighborhoodVILLAGE AT DEATON CREEK
- Zip30548
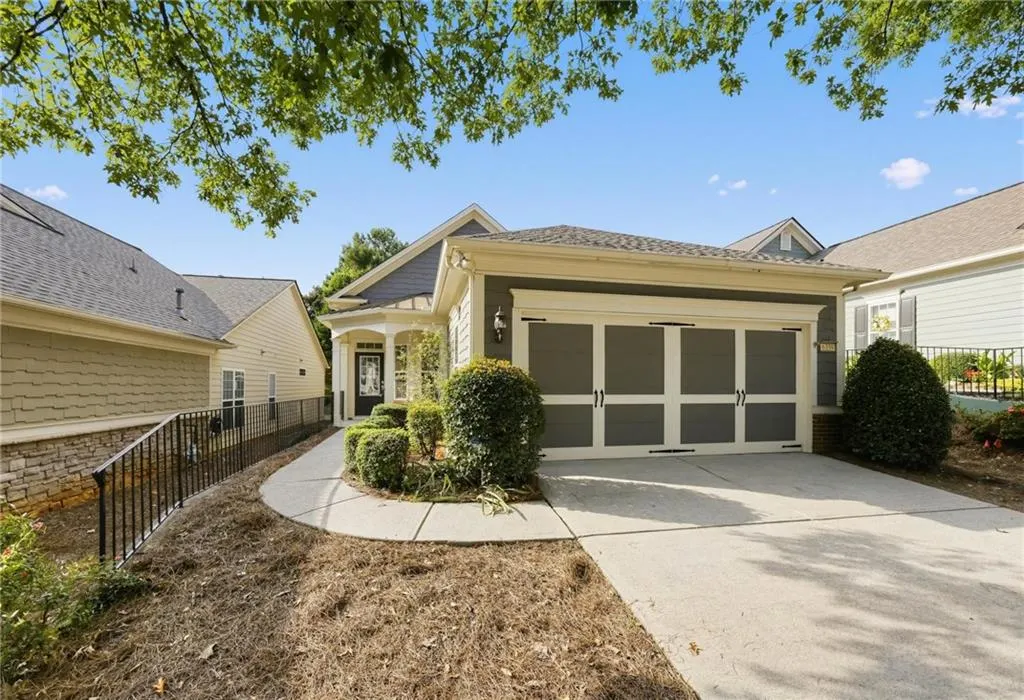
- StyleRanch
- Year Built2007
- Taxes$ 1278
- Price$ 369,900
- Bedrooms2
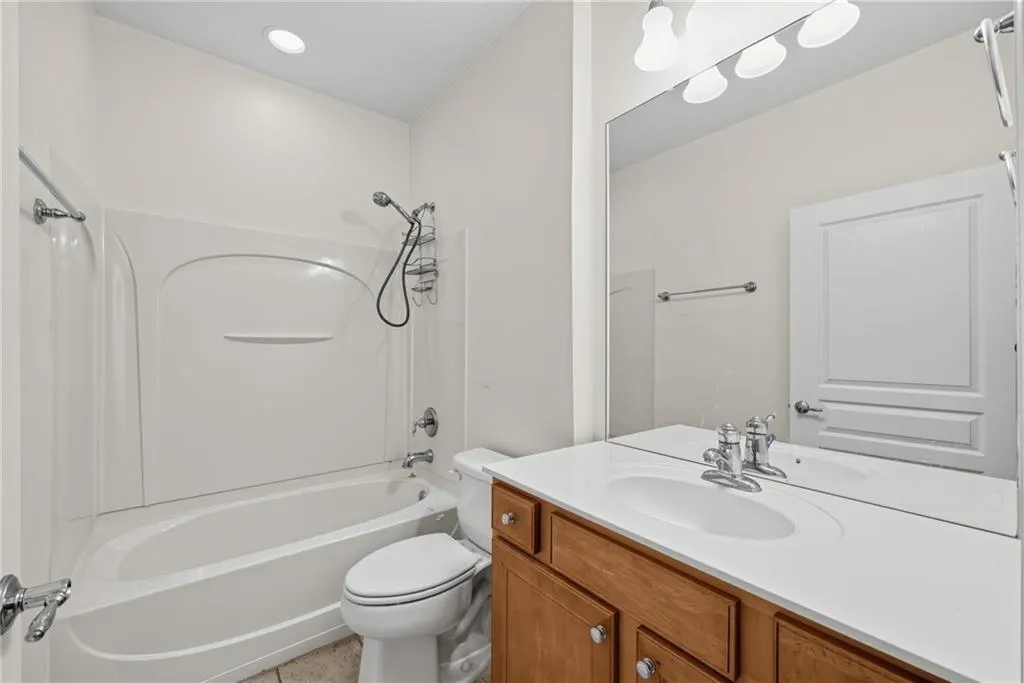
- Full Bathrooms2
- Half Bathrooms0
- Lot Size0.11 Acres
Data Source:
First Multiple Listing Services (FMLS)
Property Description
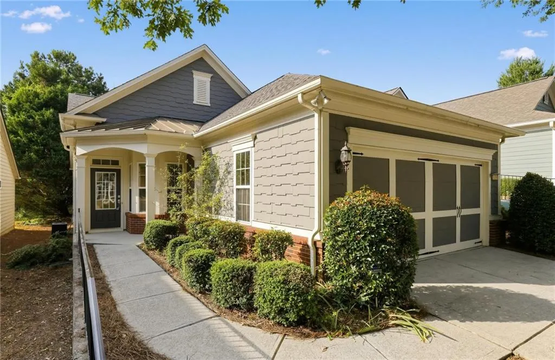
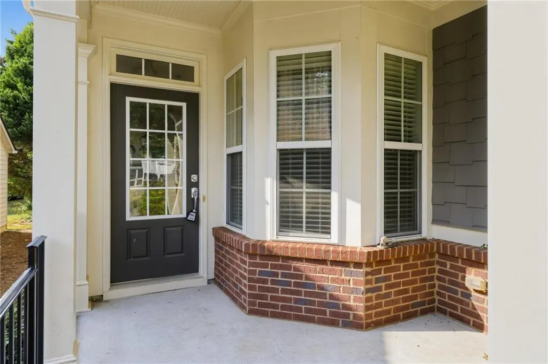
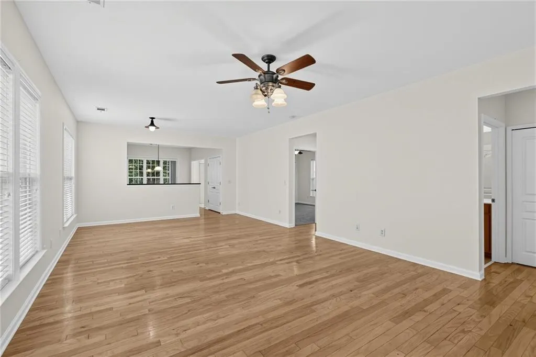
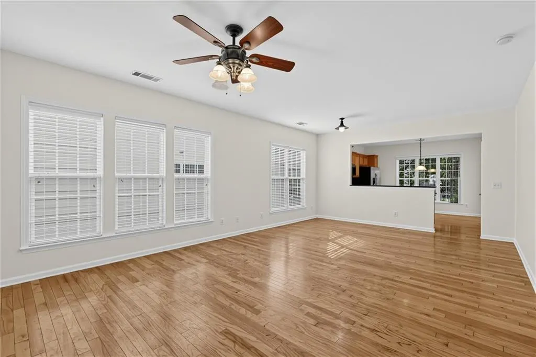
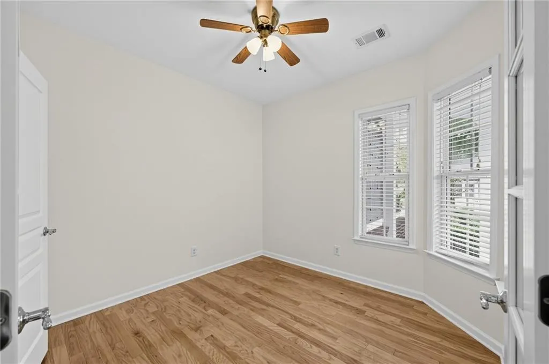
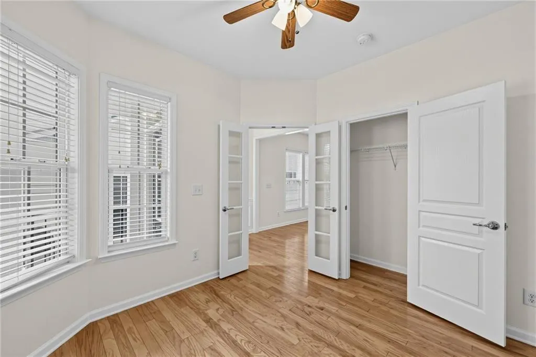
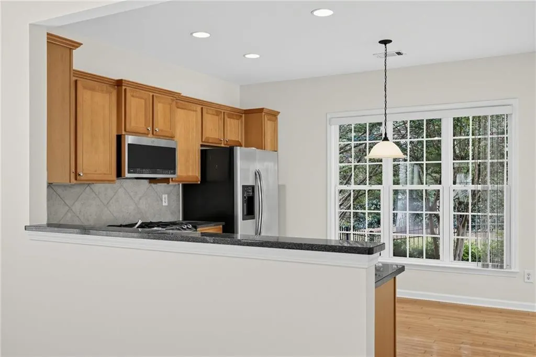
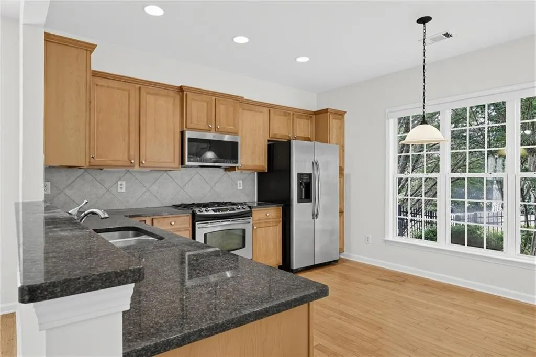
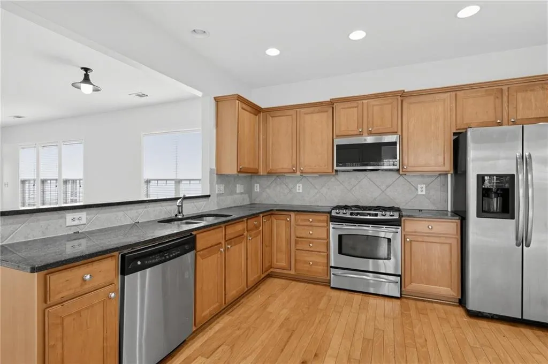
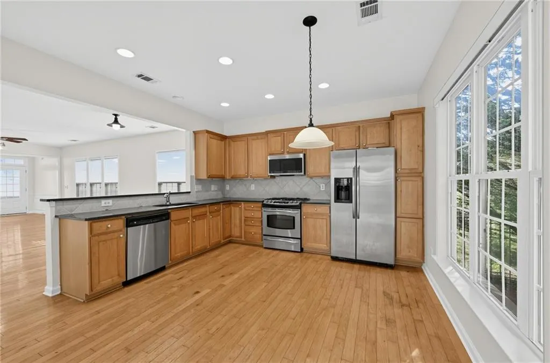
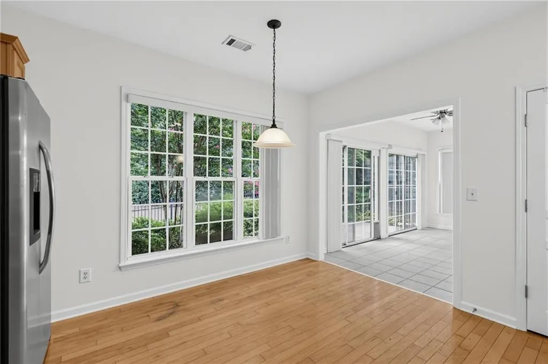
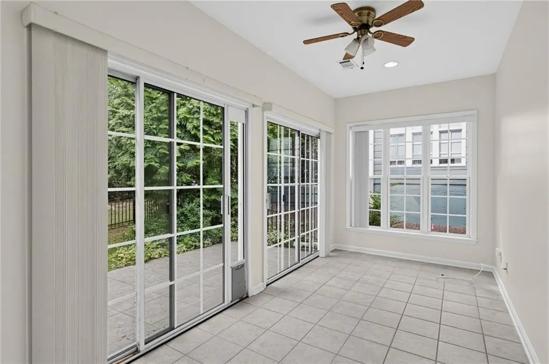
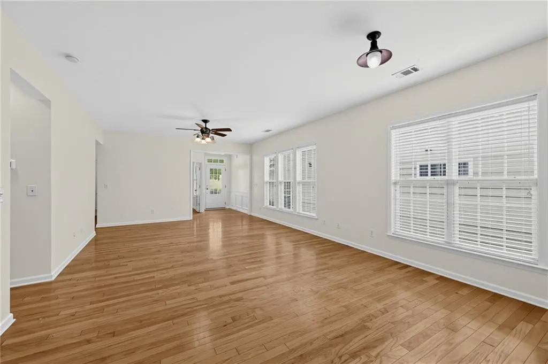
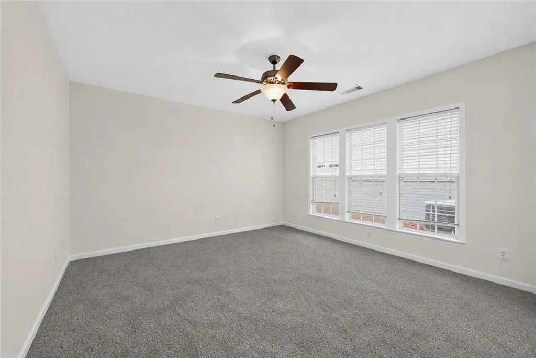
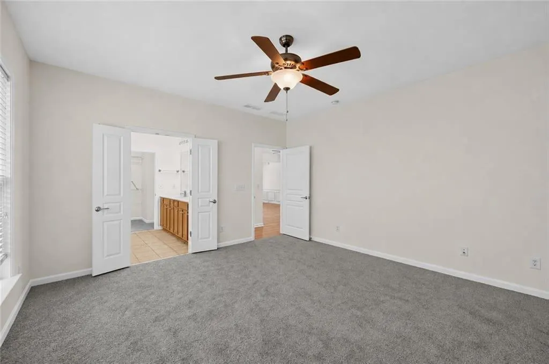
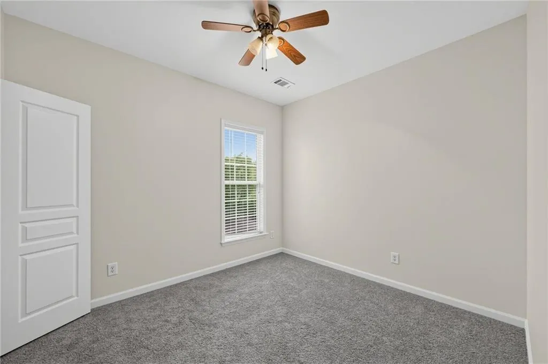
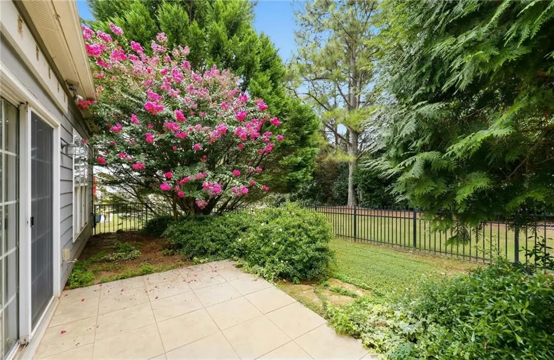
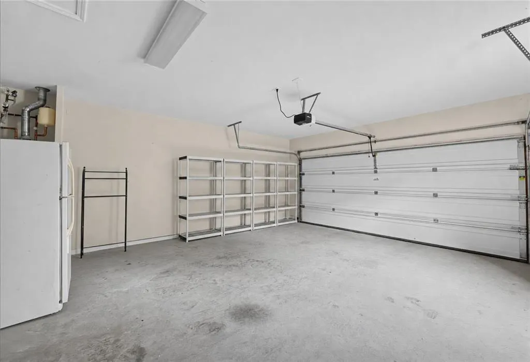
If you've been waiting for the right opportunity to enjoy the lifestyle of The Villages at Deaton Creek, this may be the one you've been looking for. This home offers an exceptional opportunity to get into this highly sought after, award winning 55+ gated community at an attractive price point. Inside, you'll find beautiful hardwood floors and a home that has been freshly painted inside and out, giving it a clean, refreshed feel and making it ready for its next owner. The comfortable one level layout provides the easy living that makes Deaton Creek so desirable, while the attached garage adds everyday convenience. But the real value extends far beyond the front door. The Villages at Deaton Creek offers resort style active adult living at its best, with an incredible clubhouse and an abundance of amenities designed to keep you as active or as relaxed as you want to be. Residents enjoy indoor and outdoor pools, fitness facilities, tennis, pickleball, walking trails, a fishing pond, social clubs, organized activities, classes, entertainment and so much more. Whether you're looking to meet new friends, stay active, enjoy the many clubs and activities, or simply come home to a beautiful, low maintenance neighborhood, Deaton Creek offers a lifestyle that is difficult to duplicate. If you've been waiting for an affordable way into one of the area's most desirable 55+ communities, don't wait. Homes offering this combination of location, condition and value do not come along often.
| Elementary School | Middle School | High School |
|---|---|---|
| Spout Springs Elementary School | Cherokee Bluff Middle School | Cherokee Bluff High School |
| Price History | |
|---|---|
| 8/28/2026 | Listed $369,900 |
General Features
| Sewer | Public Sewer |
|---|---|
| Heating | Central |
| Cooling | Central Air |
| Utilities | Electricity Available,Natural Gas Available,Sewer Available,Cable Available,Water Available |
| Roof | Shingle |
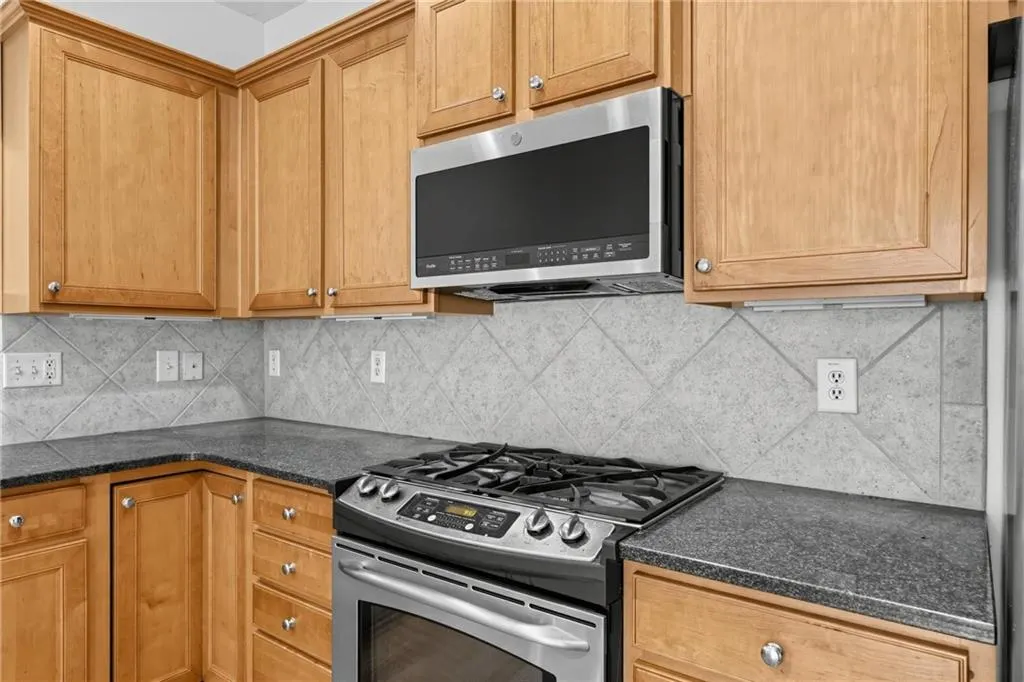
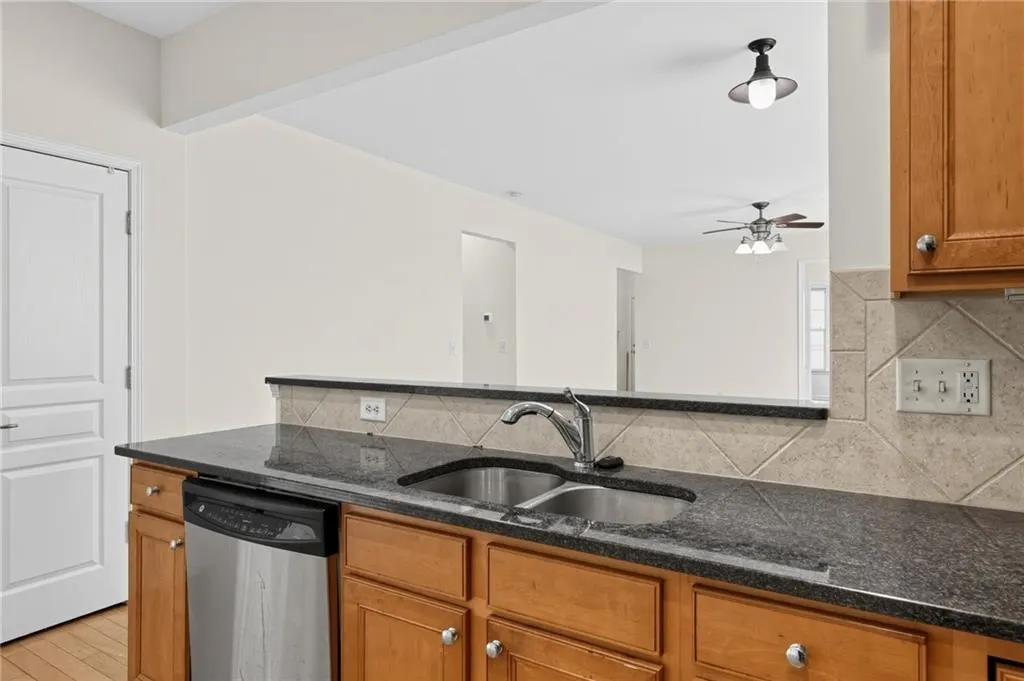
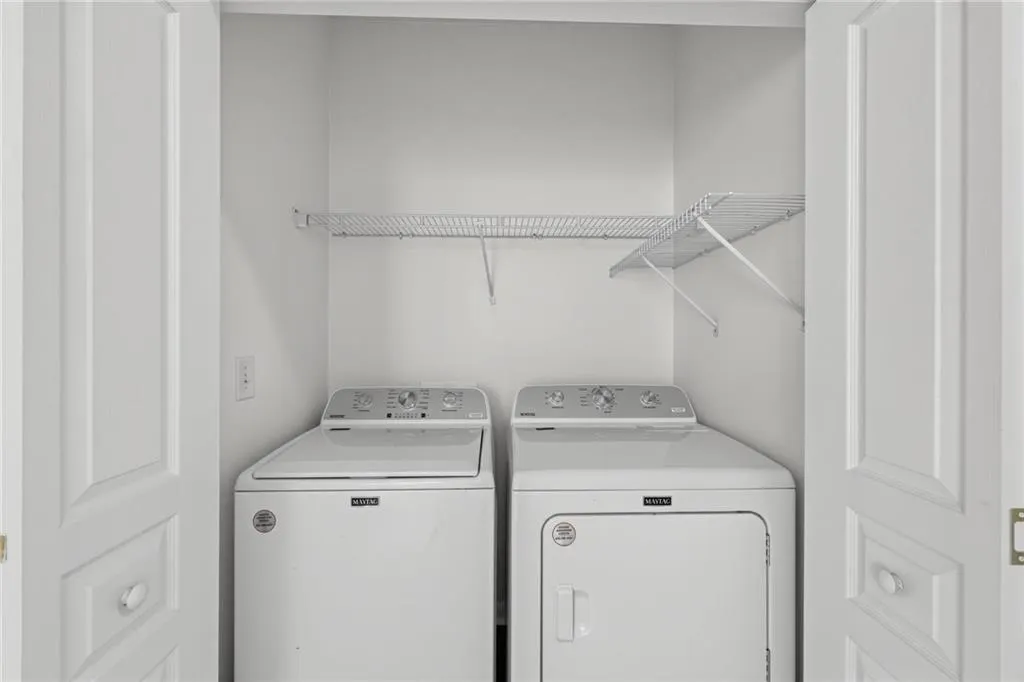
| Appliances | Dishwasher,Dryer,Refrigerator,Gas Water Heater,Gas Oven,Microwave,Washer |
| HOA Fee | 312 |
| Garage Spaces | 2 |
| Patio/Porch Features | None |
| Architectural Style | Ranch |
| Pool Features | None |
| Security Features | Smoke Detector(s),Carbon Monoxide Detector(s),Security Gate,Security Service |
| Construction Materials | HardiPlank Type,Wood Siding |
| Year Built | 2007 |
| Electric | 220 Volts |
| View | Neighborhood |
| Levels | One |
| Property Subtype | Single Family Residence |
| Tax Year | 2025 |
| Parcel Number | 15039G000177 |
| Waterfront Features | None |
| Community Features | Clubhouse,Dog Park,Fitness Center,Gated,Homeowners Assoc,Park,Pickleball,Pool,Other,Sidewalks,Tennis Court(s) |
| Accessibility | None |
| Assoc Fee Paid Per | Monthly |
| County | Hall - GA |
| Property Type | Residential |
| HOA | true |
| Energy Efficient | None |
| Subdivision Name | VILLAGE AT DEATON CREEK |
| Green Energy Generation | None |
| Other Structures | None |
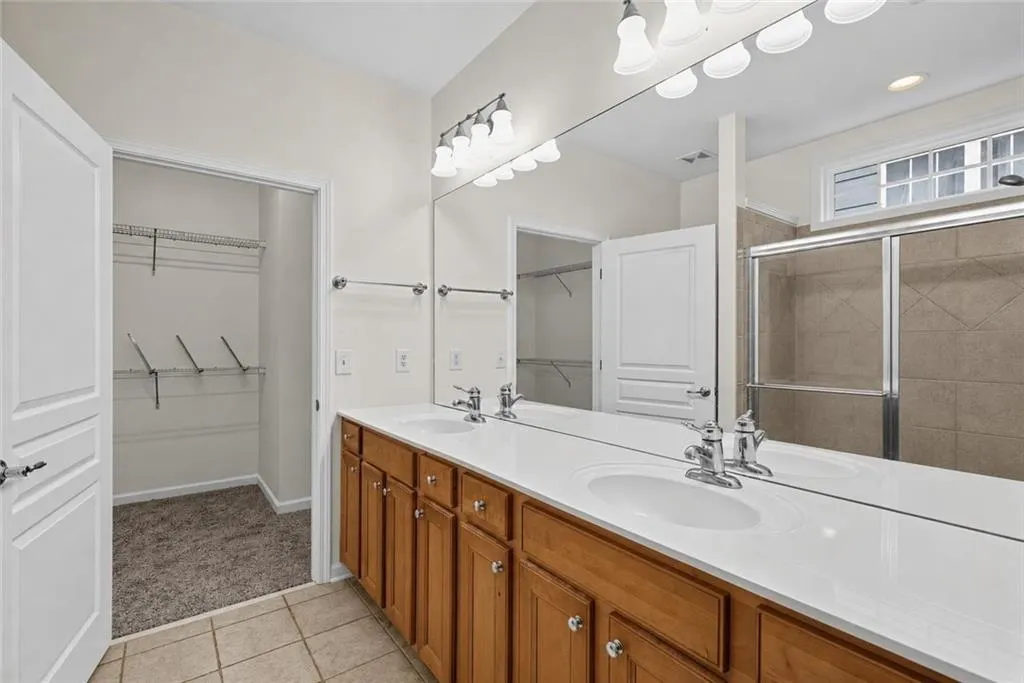
| Full Baths | 2 |
| Status | Active Under Contract |
| Directions | I-85 North to Exit 126, Chateau Elan. Turn left onto Hwy 211/Winder Hwy. Continue to Friendship Road/Hwy 347 and turn left. Proceed approximately 1.1 miles to Deaton Creek Parkway and turn right into The Villages at Deaton Creek. Present your real estate license at the guard gate. |
| High School | Cherokee Bluff |
| City | Hoschton |
| Body of Water | None |
| Spa Features | None |
| Elementary School | Spout Springs |
| Property Attached Y/N | false |
| Land Lease Y/N | false |
| Tax Annual Amount | 1278 |
| Home Warranty Y/N | false |
| Middle/Junior High School | Cherokee Bluff |
| Property Condition | Resale |
| Standard Status | Active Under Contract |
| Freehold | IDX |
| Corporate Owner | Owner/Agent |
Interior Features
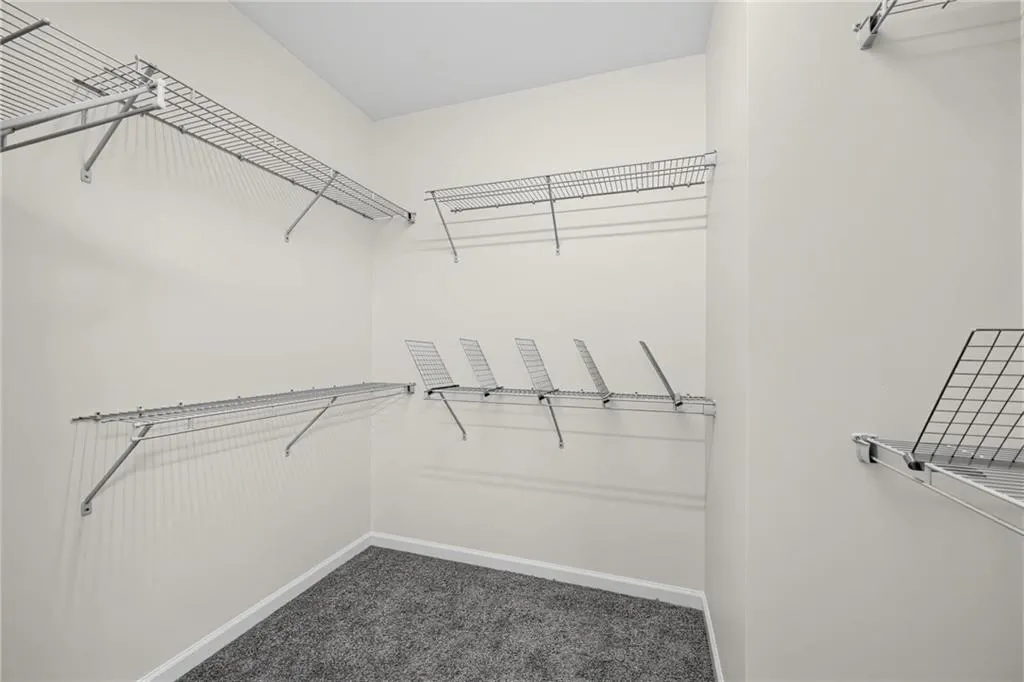
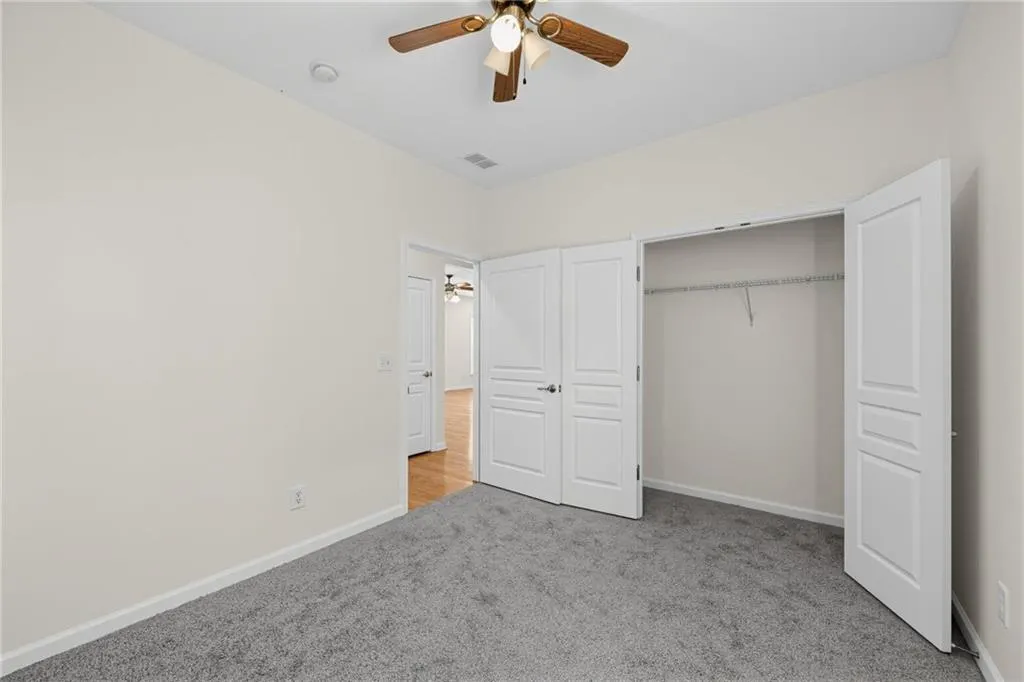
| Interior Amenities | High Ceilings 9 ft Main,Walk-In Closet(s) |
|---|---|
| Basement | None |
| Flooring | Hardwood |
| Fireplace Features | None |
| Common Walls | No Common Walls |
| Window Features | Double Pane Windows |
| Laundry Features | None |
| Total Bedrooms | 2 |
| Room Type | Office |
| Main Level Bedrooms | 2 |
| Main Level Bathrooms | 2 |
| Kitchen Features | None |
| Total Baths | 2 |
| RoomBedroomFeatures | None |
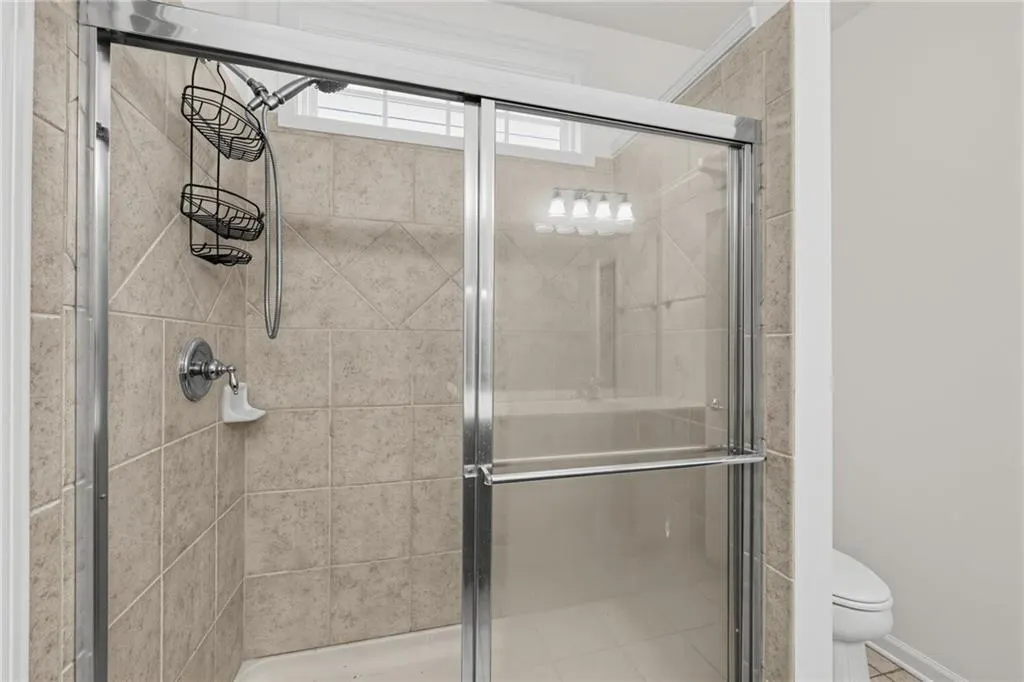
| Primary Bathroom Features | Shower Only |
| Dining Room Features | None |
Exterior Features
| Exterior Amenities | None |
|---|---|
| Fencing | Back Yard |
| Parking Features | Garage Door Opener,Driveway,Garage |
| Lot Features | Landscaped,Rectangular Lot |
| Water Source | Public |
| Foundation Details | Slab |
| Building Area Total | 1565 |
| Lot Dimensions | 50x96 |
| Lot Size Acres | 0.11 |
| Road Surface Type | Asphalt |
| Lot Size Source | Assessor |
| Road Frontage Type | Private Road |
| Other Equipment | None |
| Horse Amenities | None |
Amenities
- Foreclosure
- Views
- Short Sale
- New Construction
- Adult 55+
- Lease To Own
- No HOA Fees
- Furnished
- Primary On Main
- Air Conditioning
- Seller Finance
- Green
- Fixer Upper
- Horse
- Golf
- Fireplace
- Deck
- Garage
- Basement
- Pool
Property vs Single Family Average in 30548
Statistics provided by Inside Real Estate
Price
Taxes
Year Built

 ©2026 Georgia Multiple Listing Service All information deemed reliable but not guaranteed. All properties are subject to prior sale, change or withdrawal. Neither listing broker(s) or information provider(s) shall be responsible for any typographical errors, misinformation, misprints and shall be held totally harmless. Listing(s) information is provided for consumer's personal, non-commercial use and may not be used for any purpose other than to identify prospective properties consumers may
