
Eco Friendly
Address
725 Dalrymple Road #7j, Sandy Springs, GA
Price
$ 249,000
Property Attributes
- MLS#7816072
- TypeCondos
- Listing Status Active
- CountyFulton
- CitySandy Springs
- NeighborhoodSUTTON PINES
- Zip30328
- StyleOther
- Year Built1981
- Taxes$ 1551
- Price$ 249,000
- Bedrooms2
- Full Bathrooms2
- Half Bathrooms0
- Lot Size0.025 Acres
Data Source:
First Multiple Listing Services (FMLS)
Property Description
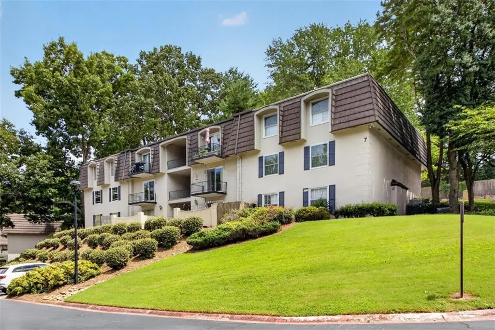
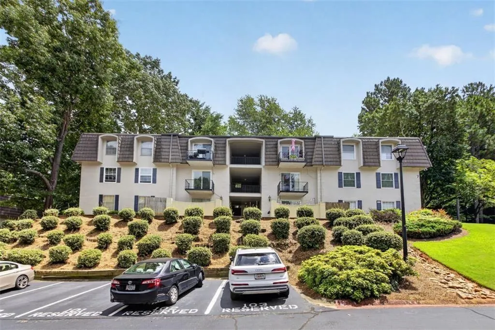
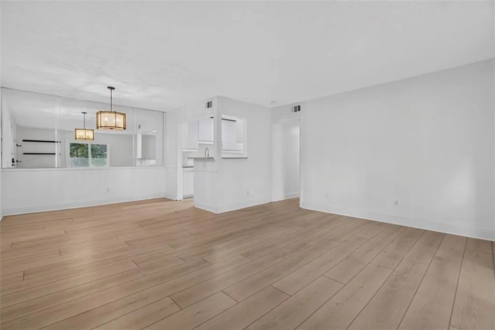
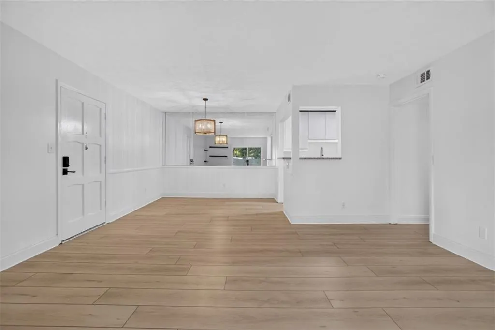
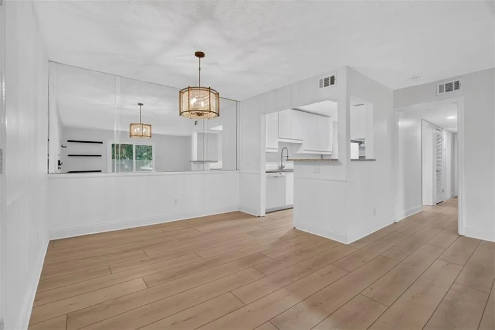
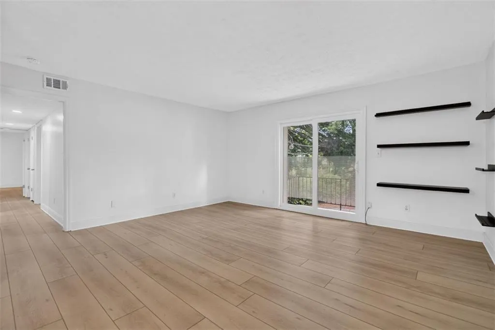
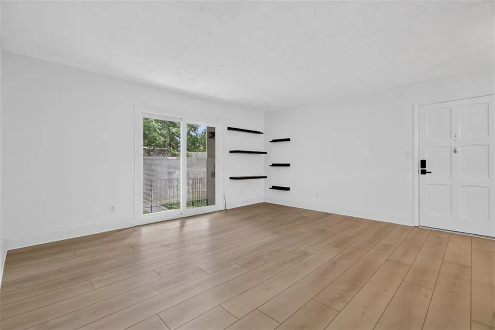
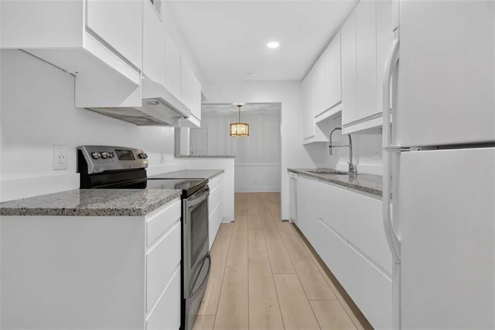
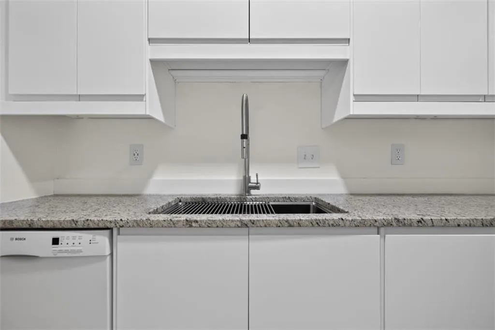
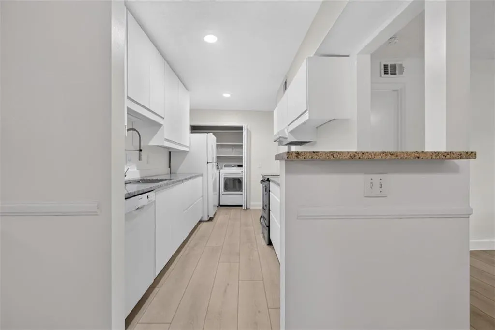
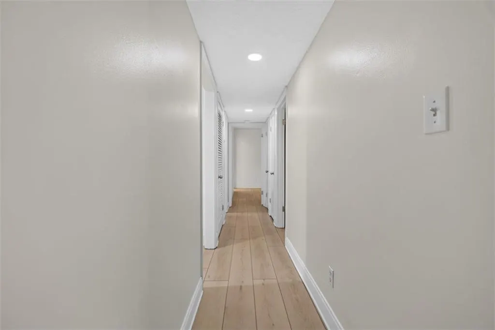
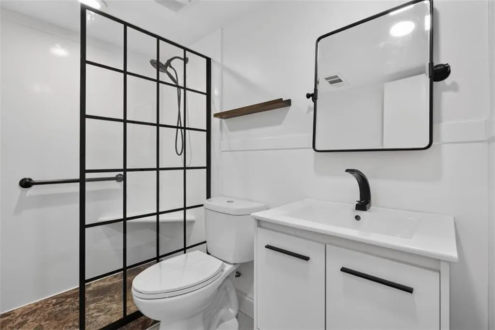
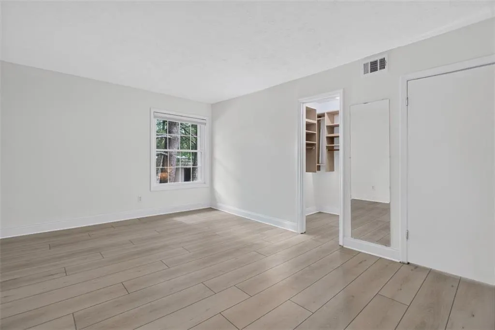
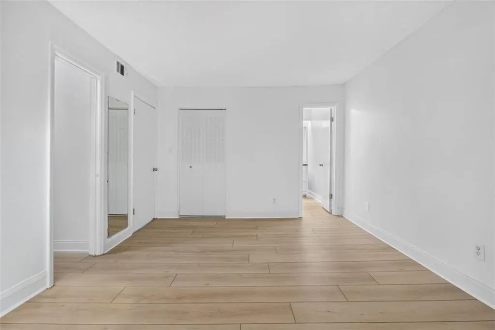
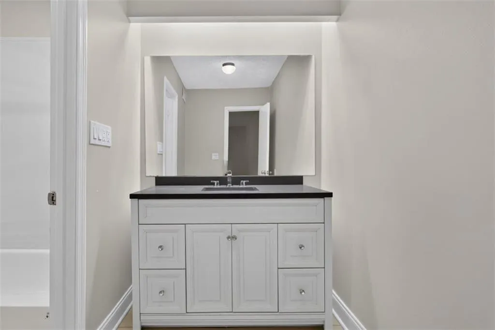
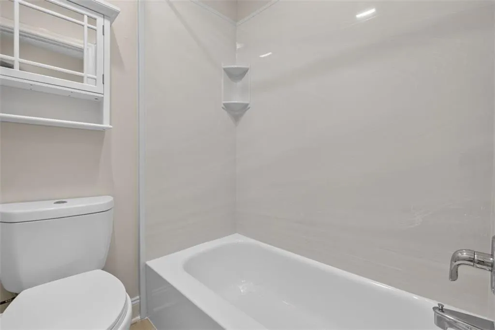
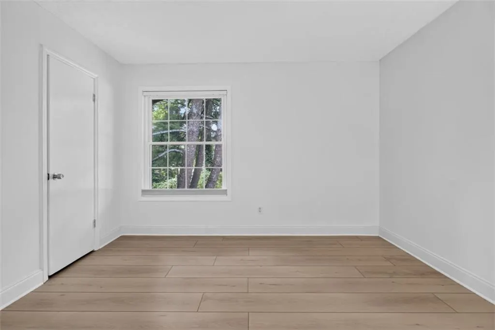
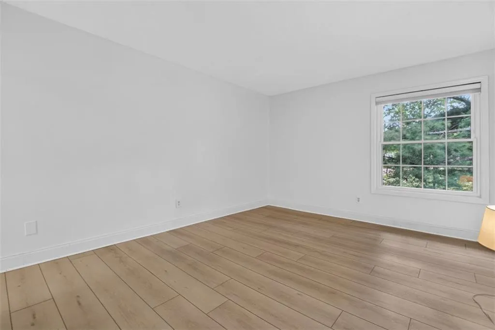
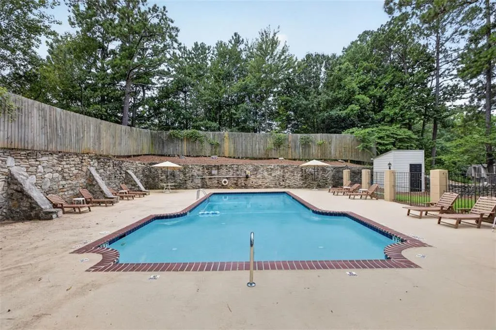
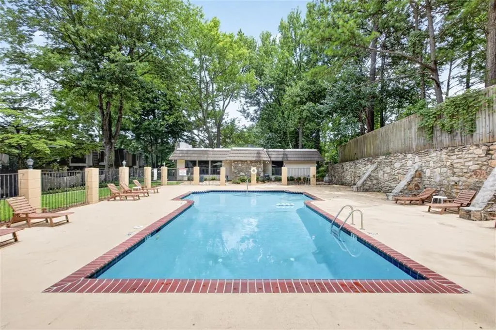
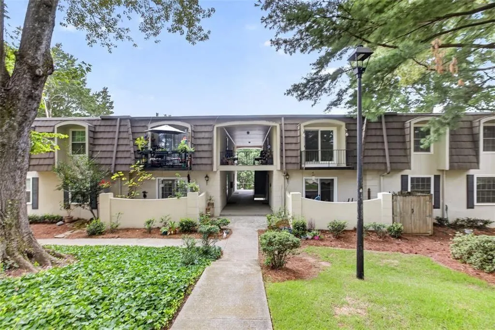
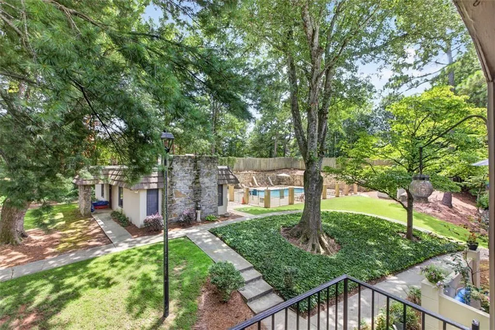
Top-Floor End Unit in the Heart of Sandy Springs! Looking for modern updates, complete privacy, and a peaceful park-like setting? This move-in ready condo in Sutton Pines offers the rare combination of high-end cosmetic renovations and major system upgrades! From the moment you step inside, you’ll appreciate the care and quality that have gone into every detail. Durable premium Flooret flooring flows throughout the home, creating a clean, contemporary look that complements the bright, open living spaces. The completely redesigned European Kitchen features an all white design featuring sleek all-drawer cabinetry for maximum storage and functionality. The updates extend well beyond cosmetics. Major improvements have already been completed, including energy-efficient windows, a new sliding glass door, and a Trane HVAC system—all installed within the past five years—allowing you to move in with confidence and enjoy years of comfort and energy efficiency utilizing Google Nest. Both bathrooms have been fully renovated with stylish, low-maintenance finishes that provide a fresh, modern feel. Step outside to your private balcony overlooking Sutton Pines’ mature trees, pool, clubhouse, and beautifully landscaped grounds. Unlike many newer condominium developments, Sutton Pines was designed with generous green space, towering pines, walking areas, a community pool, and a dog park, creating a welcoming neighborhood atmosphere that feels more like a park than a typical condominium complex. Conveniently located just off Roswell Road on Dalrymple Road, you’ll enjoy quick access to GA-400, Perimeter Center, major employers, shopping, dining, and everything that makes Sandy Springs one of metro Atlanta’s most desirable communities. Rare Bonus Feature: Includes a dedicated ground-floor storage unit—perfect for bikes, luggage, and gear! Whether you’re purchasing your first home, downsizing into a low-maintenance lifestyle, or simply looking for an exceptional value in Sandy Springs, this home offers the rare combination of thoughtful updates, major system improvements, an outstanding location, and an established community you’ll be proud to call home.
| Elementary School | Middle School | High School |
|---|---|---|
| Woodland - Fulton Elementary School | Sandy Springs Middle School | North Springs High School |
| Price History | |
|---|---|
| 8/5/2026 | Listed $249,000 |
General Features
| Sewer | Public Sewer |
|---|---|
| Heating | Central |
| Cooling | Central Air |
| Utilities | Cable Available,Water Available,Phone Available |
| Roof | Composition |
| Appliances | Electric Range,Washer,Dryer,Electric Water Heater |
| HOA Fee | 404 |
| Association Fee Includes | Maintenance Grounds,Maintenance Structure,Swim,Trash,Water |
| Patio/Porch Features | Breezeway |
| Architectural Style | Other |
| Pool Features | Fenced,In Ground |
| Security Features | None |
| Construction Materials | Concrete |
| Year Built | 1981 |
| Electric | Other,440 Volts |
| View | Neighborhood |
| Levels | One |
| Unit Number | #7J |
| Property Subtype | Condominium |
| Tax Year | 2025 |
| Ownership | Fee Simple |
| Waterfront Features | None |
| Community Features | Homeowners Assoc,Pool,Street Lights,Near Schools |
| Accessibility | None |
| Assoc Fee Paid Per | Monthly |
| County | Fulton - GA |
| Property Type | Residential |
| HOA | true |
| Energy Efficient | Windows |
| Subdivision Name | SUTTON PINES |
| Green Energy Generation | None |
| Other Structures | None |
| Full Baths | 2 |
| Status | Active |
| Directions | GPS ok Building 7 is located in front of the clubhouse and pool. |
| High School | North Springs |
| City | Sandy Springs |
| Body of Water | None |
| Spa Features | None |
| Elementary School | Woodland - Fulton |
| Property Attached Y/N | true |
| Land Lease Y/N | false |
| Tax Annual Amount | 1551 |
| Home Warranty Y/N | false |
| Middle/Junior High School | Sandy Springs |
| Property Condition | Resale |
| Standard Status | Active |
| Freehold | IDX |
| Corporate Owner | None |
Interior Features
| Interior Amenities | Walk-In Closet(s) |
|---|---|
| Basement | None |
| Flooring | Luxury Vinyl,Vinyl |
| Fireplace Features | None |
| Common Walls | No One Above |
| Window Features | Insulated Windows |
| Above Grade Finished Area | 1094 |
| Laundry Features | In Kitchen |
| Total Bedrooms | 2 |
| Room Type | Other |
| Main Level Bedrooms | 2 |
| Main Level Bathrooms | 2 |
| Kitchen Features | Stone Counters,View to Family Room |
| Total Baths | 2 |
| RoomBedroomFeatures | None |
| Primary Bathroom Features | Tub/Shower Combo |
| Dining Room Features | Open Concept |
Exterior Features
| Exterior Amenities | Storage |
|---|---|
| Fencing | None |
| Parking Features | Assigned |
| Lot Features | Level |
| Water Source | Public |
| Total Parking | 1 |
| Foundation Details | Brick/Mortar |
| Building Area Total | 1094 |
| Lot Dimensions | X |
| Lot Size Acres | 0.025 |
| Road Surface Type | Asphalt |
| Lot Size Source | Public Records |
| Road Frontage Type | Private Road |
| Other Equipment | None |
| Horse Amenities | None |
Amenities
- Foreclosure
- Views
- Short Sale
- New Construction
- Adult 55+
- Lease To Own
- No HOA Fees
- Furnished
- Pets
- Primary On Main
- Air Conditioning
- Seller Finance
- Green
- Fixer Upper
- Horse
- Golf
- Fireplace
- Deck
- Garage
- Basement
- Pool
Property vs Condos Average in 30328
Statistics provided by Inside Real Estate
Price
Taxes
Year Built

 ©2026 Georgia Multiple Listing Service All information deemed reliable but not guaranteed. All properties are subject to prior sale, change or withdrawal. Neither listing broker(s) or information provider(s) shall be responsible for any typographical errors, misinformation, misprints and shall be held totally harmless. Listing(s) information is provided for consumer's personal, non-commercial use and may not be used for any purpose other than to identify prospective properties consumers may
