
Views - Primary on Main
Address
211 Colonial Homes Drive Nw 2203, Atlanta, GA
Price
$ 400,000
Property Attributes
- MLS#7802309
- TypeCondos
- Listing Status Active
- CountyFulton
- CityAtlanta
- NeighborhoodHeritage Place
- Zip30309
- StyleOther
- Year Built1997
- Taxes$ 7287
- Price$ 400,000
- Bedrooms2
- Full Bathrooms2
- Half Bathrooms0
- Lot Size0.0304 Acres
Data Source:
First Multiple Listing Services (FMLS)
Property Description
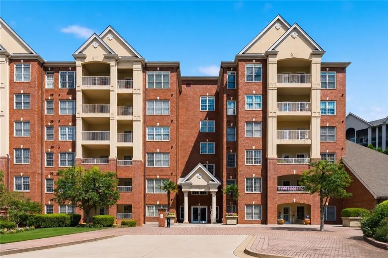
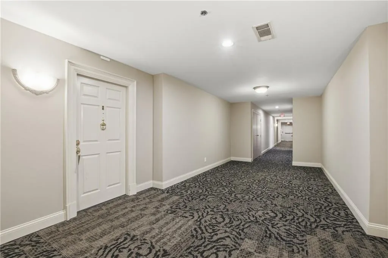
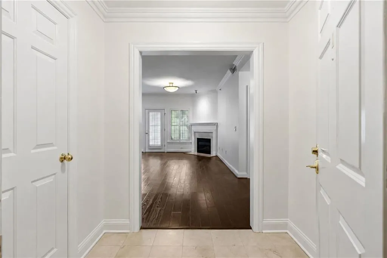
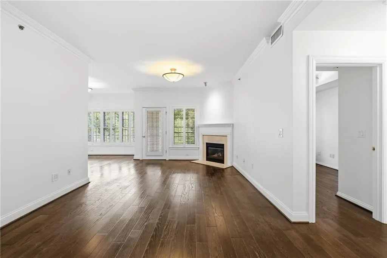
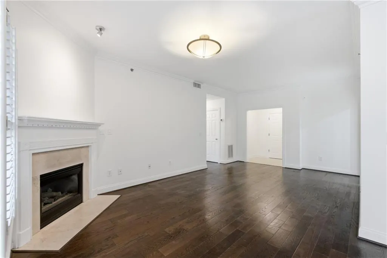
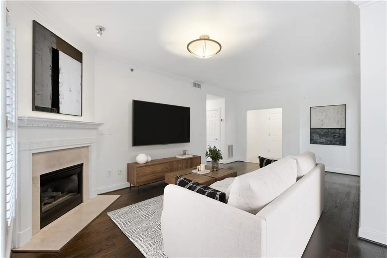
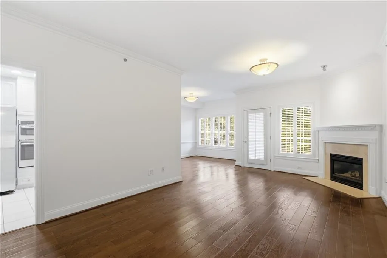
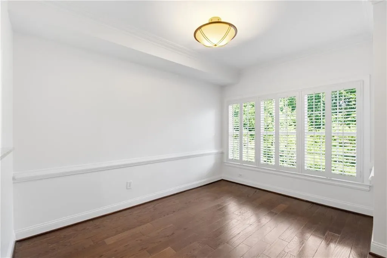
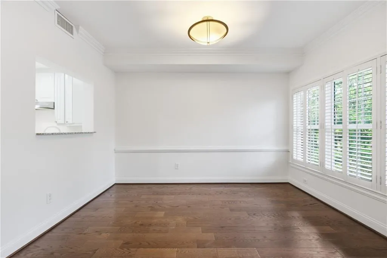
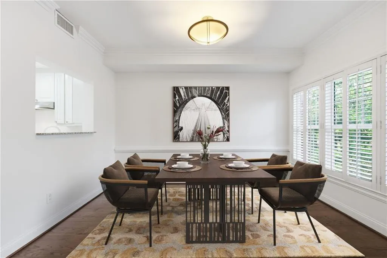
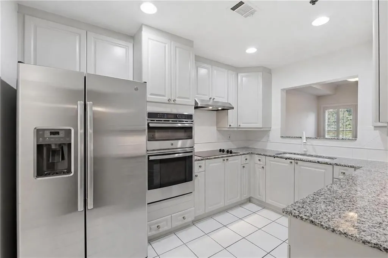
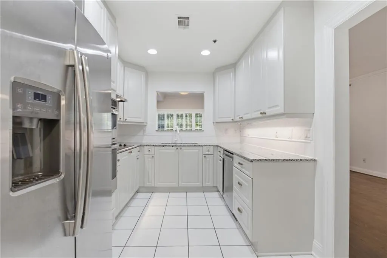
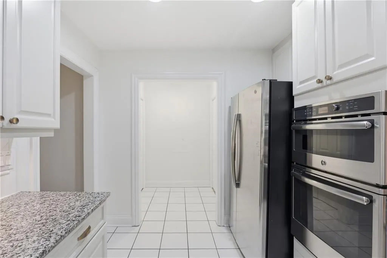
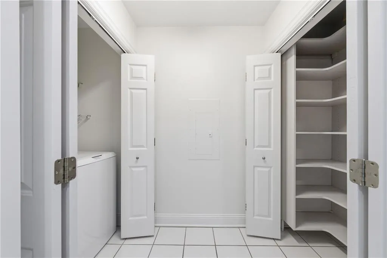
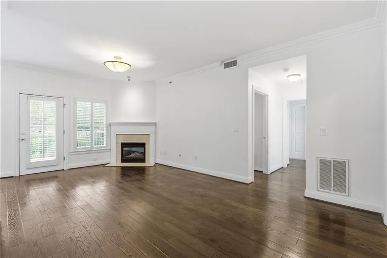
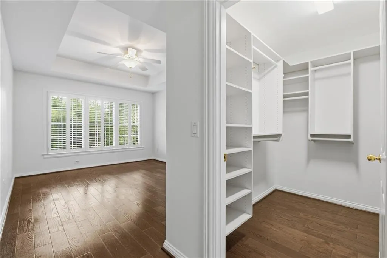
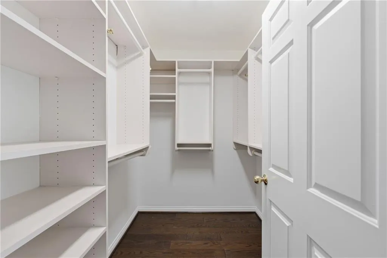
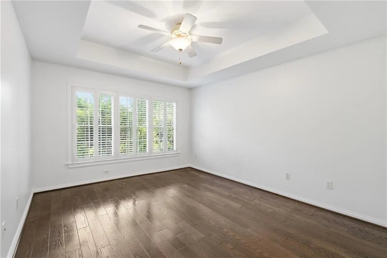
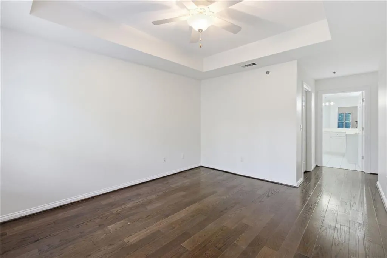
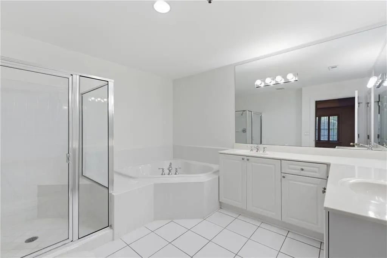
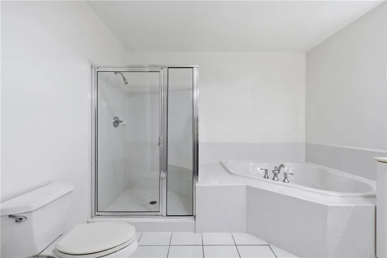
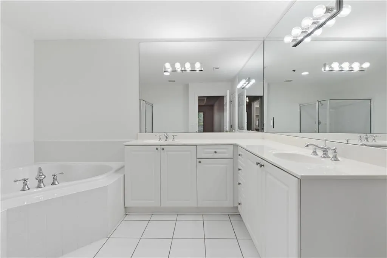
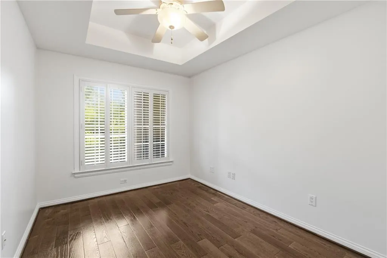
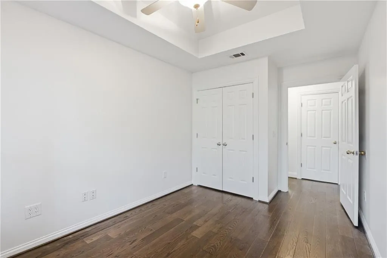
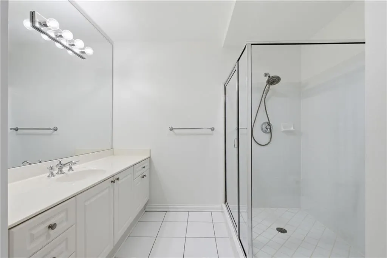
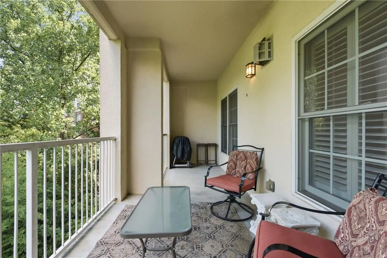
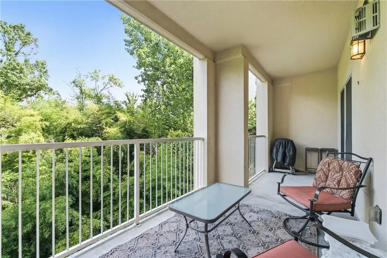
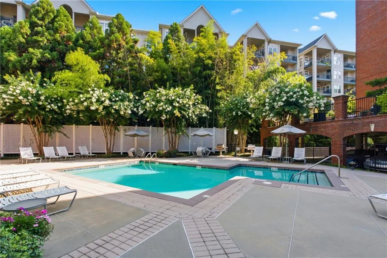
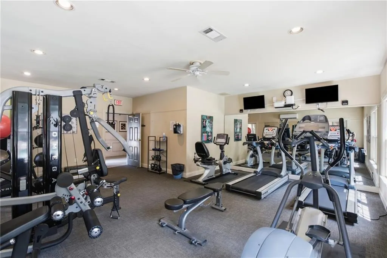
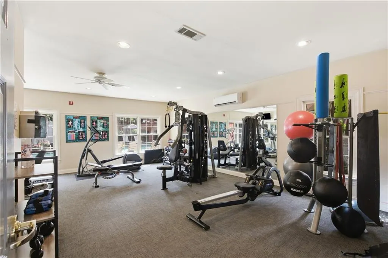
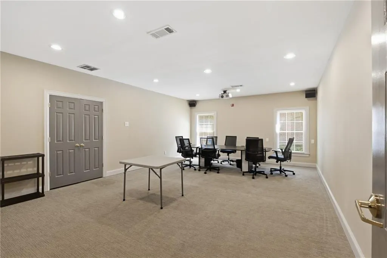
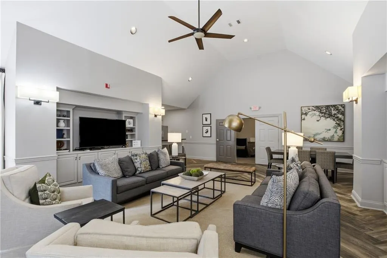
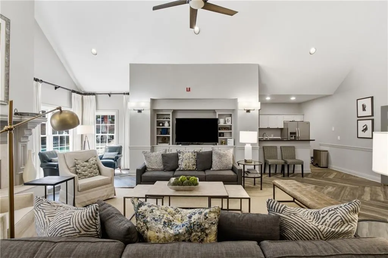
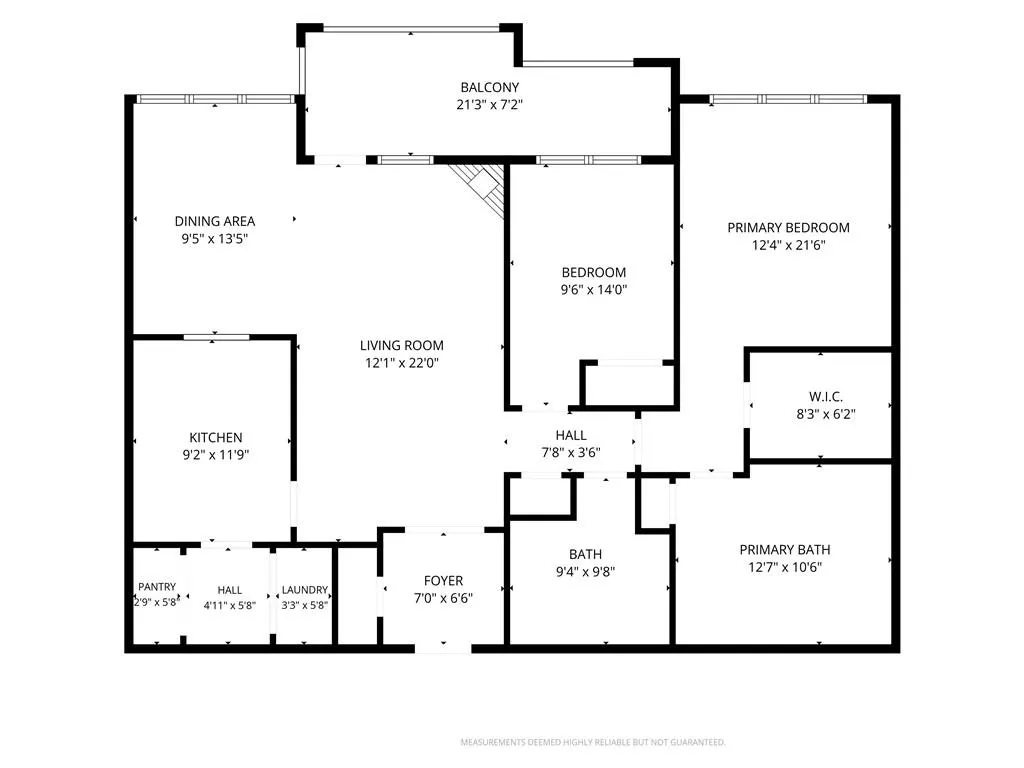
This beautifully updated 2 bed 2 bath condo located in Heritage Place, a gated Buckhead community with 24/7 concierge, near top restaurants, shopping, Piedmont Hospital, Shepherd Center, and Bobby Jones Golf Course. This bright 2nd-floor unit offers wooded views from its private balcony, oak hardwood floors, plantation shutters, and crown molding throughout. The living room with fireplace opens to a dining room with pass-through bar to the kitchen granite counters, white cabinetry, stainless appliances, plus a walk-in pantry. The owner's suite features a tray ceiling, custom walk-in closet, and luxury bath with double vanities and whirlpool tub. Second bedroom/office also has a custom closet and tray ceiling, served by a second full bath. Includes two covered assigned and deeded parking spaces. Guest parking in front, renovated club room, saline pool, fitness center, and dog walks.
| Elementary School | Middle School | High School |
|---|---|---|
| E. Rivers Elementary School | Willis A. Sutton Middle School | North Atlanta High School |
| Price History | |
|---|---|
| 7/9/2026 | Listed $400,000 |
General Features
| Sewer | Public Sewer |
|---|---|
| Heating | Electric,Forced Air,Heat Pump |
| Cooling | Central Air,Heat Pump |
| Utilities | Cable Available,Electricity Available,Natural Gas Available,Phone Available,Sewer Available,Water Available |
| Roof | Composition |
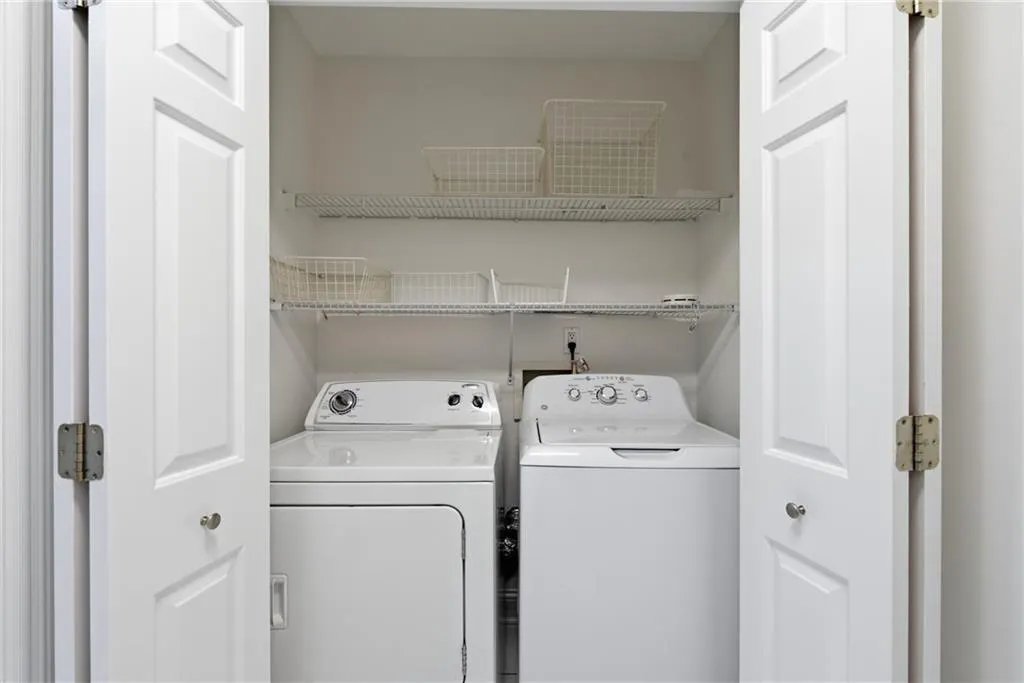
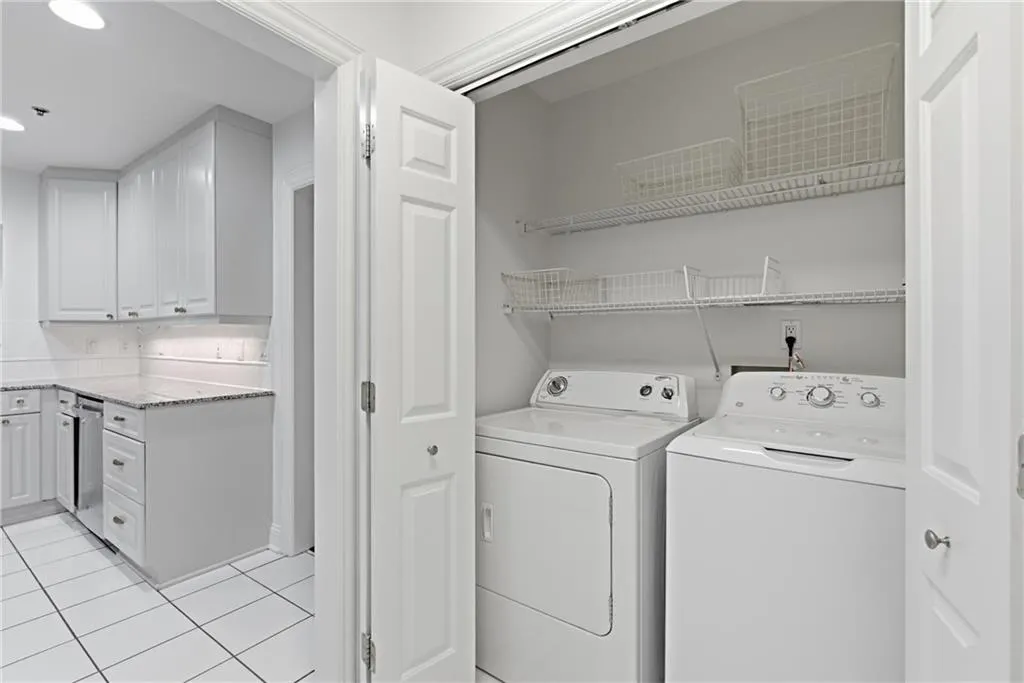
| Appliances | Dishwasher,Disposal,Double Oven,Dryer,Electric Cooktop,Microwave,Refrigerator,Washer |
| HOA Fee | 724 |
| Association Fee Includes | Door person,Gas,Maintenance Grounds,Maintenance Structure,Pest Control,Receptionist,Reserve Fund,Sewer,Swim |
| Patio/Porch Features | Deck,Rear Porch |
| Architectural Style | Other |
| Pool Features | Fenced,Gunite,In Ground,Salt Water |
| Security Features | Fire Sprinkler System,Secured Garage/Parking,Security Gate,Smoke Detector(s) |
| Construction Materials | Brick,Brick 3 Sides |
| Year Built | 1997 |
| Electric | 110 Volts,220 Volts |
| View | City,Trees/Woods |
| Levels | Three Or More |
| Unit Number | 2203 |
| Property Subtype | Condominium |
| Tax Year | 2025 |
| Ownership | Condominium |
| Parcel Number | 17 011100051359 |
| Waterfront Features | None |
| Community Features | Clubhouse,Concierge,Gated,Homeowners Assoc,Near Beltline,Near Public Transport,Near Shopping,Near Trails/Greenway,Park,Pool,Sidewalks |
| Accessibility | None |
| Assoc Fee Paid Per | Monthly |
| County | Fulton - GA |
| Property Type | Residential |
| HOA | true |
| Energy Efficient | None |
| Subdivision Name | Heritage Place |
| Green Energy Generation | None |
| Other Structures | None |
| Full Baths | 2 |
| Status | Active |
| Directions | From Peachtree Road (South of Peachtree Battle) turn WEST on Colonial Homes Drive (at HOUSTONS), then RIGHT at second driveway to gated entry. |
| High School | North Atlanta |
| City | Atlanta |
| Body of Water | None |
| Spa Features | None |
| Elementary School | E. Rivers |
| Property Attached Y/N | true |
| Land Lease Y/N | false |
| Tax Annual Amount | 7287 |
| Home Warranty Y/N | false |
| Middle/Junior High School | Willis A. Sutton |
| Property Condition | Resale |
| Standard Status | Active |
| Freehold | IDX |
| Corporate Owner | None |
Interior Features
| Interior Amenities | Crown Molding |
|---|---|
| Basement | None |
| Flooring | Ceramic Tile,Hardwood,Marble |
| Total Fireplaces | 1 |
| Fireplace Features | Gas Log,Gas Starter,Living Room |
| Common Walls | 2+ Common Walls |
| Window Features | Insulated Windows,Shutters,Window Treatments |
| Laundry Features | Laundry Closet |
| Total Bedrooms | 2 |
| Room Type | Bathroom,Bedroom |
| Main Level Bedrooms | 2 |
| Main Level Bathrooms | 2 |
| Kitchen Features | Cabinets White,Eat-in Kitchen,Pantry |
| Total Baths | 2 |
| RoomBedroomFeatures | Master on Main,Roommate Floor Plan |
| Primary Bathroom Features | Double Vanity,Separate Tub/Shower,Whirlpool Tub |
| Dining Room Features | Other |
Exterior Features
| Exterior Amenities | Courtyard,Private Entrance |
|---|---|
| Fencing | Brick,Chain Link,Wrought Iron |
| Parking Features | Assigned,Attached,Covered |
| Lot Features | Private |
| Water Source | Public |
| Total Parking | 2 |
| Foundation Details | Brick/Mortar |
| Building Area Total | 1325 |
| Lot Dimensions | x |
| Lot Size Acres | 0.0304 |
| Road Surface Type | Asphalt,Concrete |
| Lot Size Source | Public Records |
| Road Frontage Type | City Street |
| Other Equipment | None |
| Horse Amenities | None |
Amenities
- Foreclosure
- Views
- Short Sale
- New Construction
- Adult 55+
- Lease To Own
- No HOA Fees
- Furnished
- Pets
- Primary On Main
- Air Conditioning
- Seller Finance
- Green
- Fixer Upper
- Horse
- Golf
- Fireplace
- Deck
- Garage
- Basement
- Pool
Property vs Condos Average in 30309
Statistics provided by Inside Real Estate
Price
Taxes
Year Built

 ©2026 Georgia Multiple Listing Service All information deemed reliable but not guaranteed. All properties are subject to prior sale, change or withdrawal. Neither listing broker(s) or information provider(s) shall be responsible for any typographical errors, misinformation, misprints and shall be held totally harmless. Listing(s) information is provided for consumer's personal, non-commercial use and may not be used for any purpose other than to identify prospective properties consumers may
