
Price Reduction - Views - Primary on Main

Address
4780 Deer Run Nw, Kennesaw, GA
Price
$ 630,000
Property Attributes
- MLS#7800115
- TypeSingle Family
- Listing Status Active
- CountyCobb
- CityKennesaw
- NeighborhoodLost Creek
- Zip30152
- StyleTraditional
- Year Built1987
- Taxes$ 6601
- Price$ 630,000
- Bedrooms5
- Full Bathrooms2
- Half Bathrooms1
- Lot Size0.9987 Acres
Data Source:
First Multiple Listing Services (FMLS)
Property Description
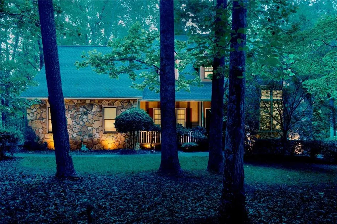
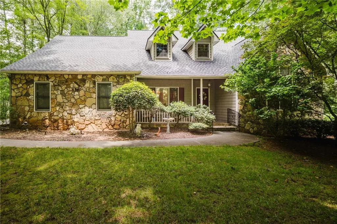
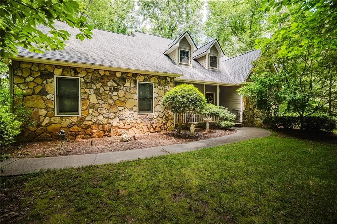
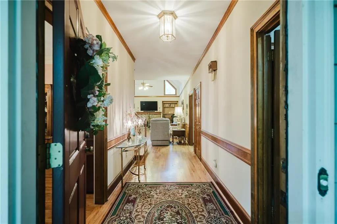
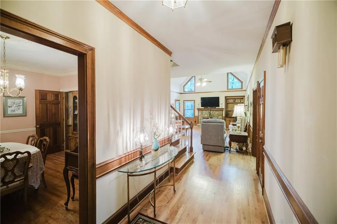
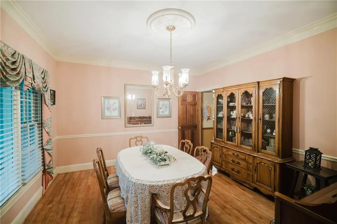
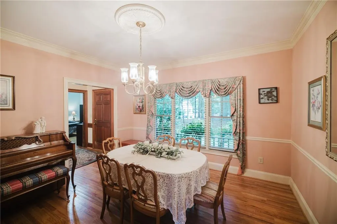
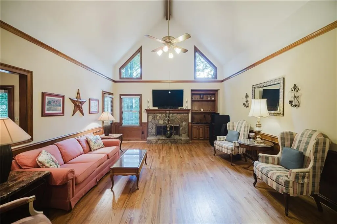
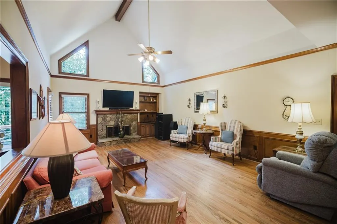
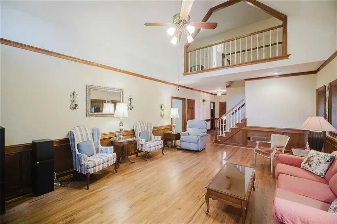
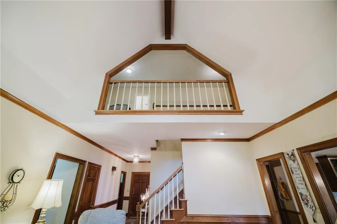
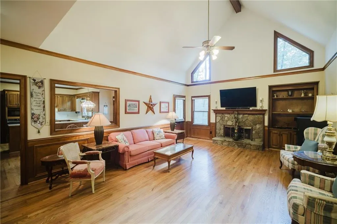
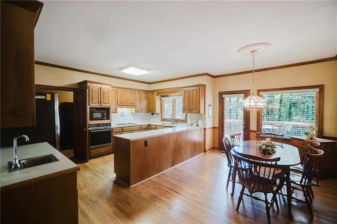
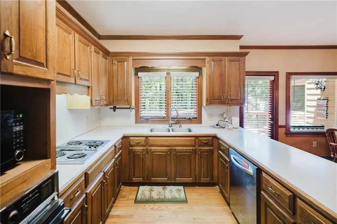
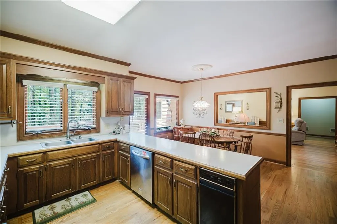
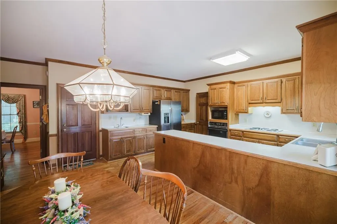
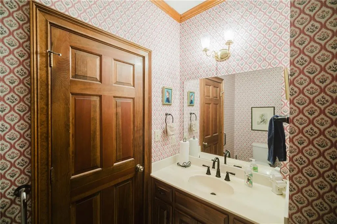
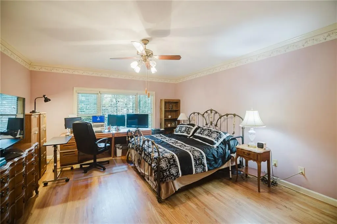
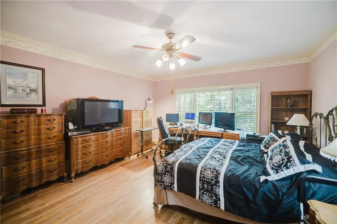
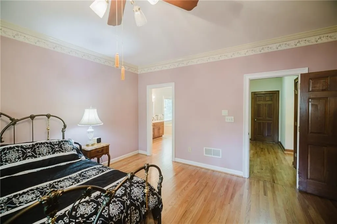
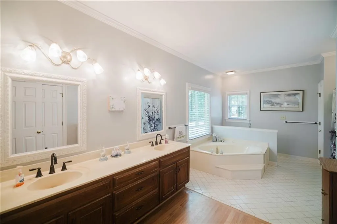
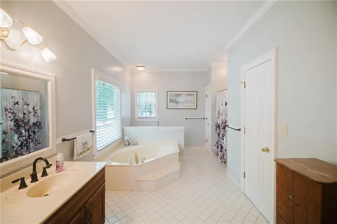
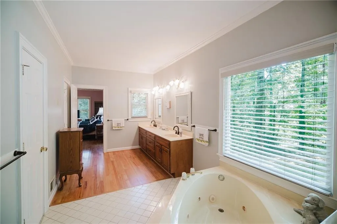
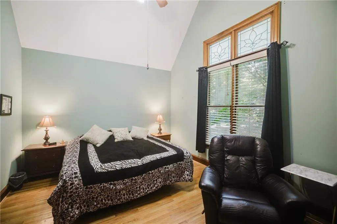
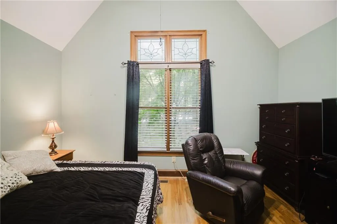
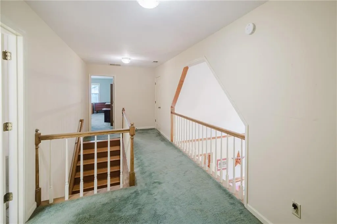
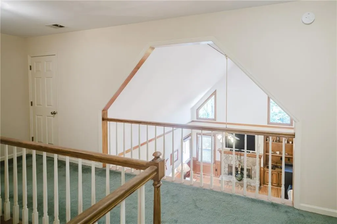
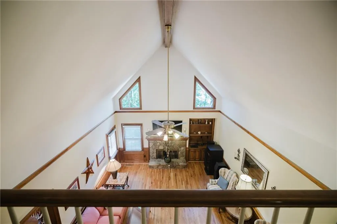
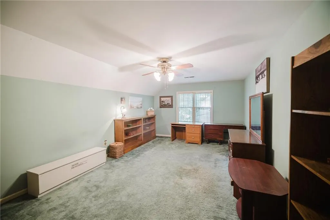
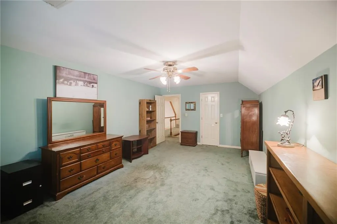
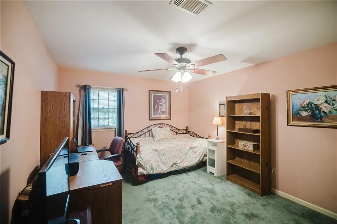
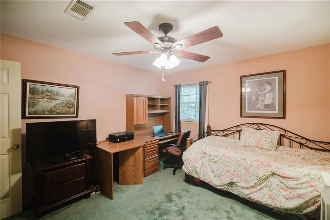
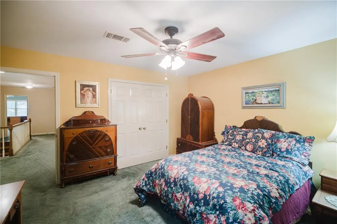
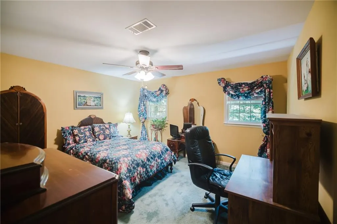
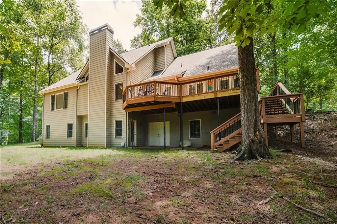
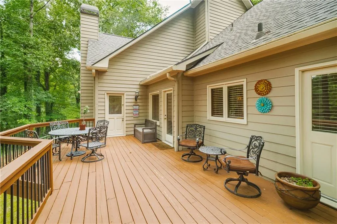
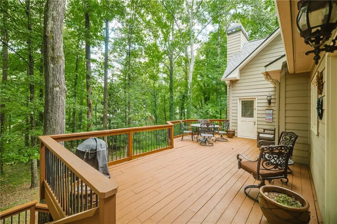
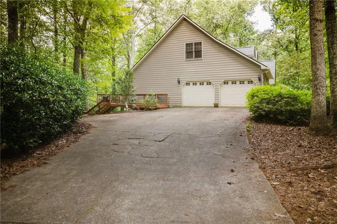
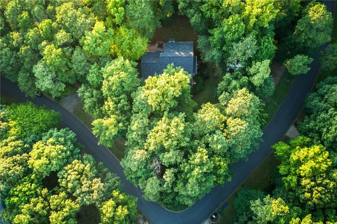
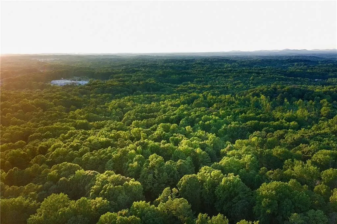
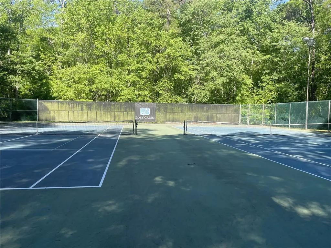
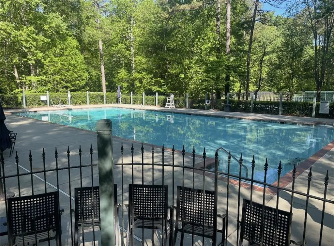
Offered for the first time since it was built in 1987, this well-loved one-owner home is ready for its next chapter. Situated on nearly one acre on one of the largest corner lots in the neighborhood, this spacious 5-bedroom, 2.5-bath home offers approximately 3,340 square feet in the highly sought-after Harrison High School district. Inside, you’ll find a comfortable, functional floor plan with a main-level primary suite, hardwood flooring, generous living spaces, and plenty of room to make the home your own. The primary bath features a separate soaking tub and walk-in shower. One of the biggest opportunities is downstairs. The full unfinished daylight basement is already stubbed for a future bathroom and offers incredible potential for a media room, home gym, workshop, guest suite, additional living space, or whatever fits your lifestyle. Outside, enjoy the covered front porch and an expansive back porch overlooking a peaceful wooded backyard filled with mature trees and privacy. Even better, several of the big-ticket items have already been taken care of. The roof, HVAC system, and water heater have all been replaced within approximately the last three years. The neighborhood offers a clubhouse, swimming pool, tennis courts, basketball court, walking trails, playground, grilling area, and community fire pit, with HOA dues of just $980 annually. If you’ve been waiting for a spacious West Cobb home with a beautiful lot, desirable schools, major system updates, and room to add your own style, this may be the one.
| Elementary School | Middle School | High School |
|---|---|---|
| Due West Elementary School | Lost Mountain Middle School | Harrison High School |
| Price History | |
|---|---|
| 7/7/2026 | Listed $635,000 |
| 8/20/2026 | 1$630,000 |
General Features
| Sewer | Septic Tank |
|---|---|
| Heating | Central |
| Cooling | Ceiling Fan(s),Central Air |
| Utilities | Electricity Available,Water Available |
| Roof | Composition,Shingle |
| Appliances | Dishwasher,Disposal,Trash Compactor |
| HOA Fee | 980 |
| Garage Spaces | 2 |
| Association Fee Includes | Swim,Tennis |
| Patio/Porch Features | Covered,Deck,Front Porch |
| Architectural Style | Traditional |
| Pool Features | None |
| Security Features | None |
| Construction Materials | Brick |
| Year Built | 1987 |
| Electric | 110 Volts |
| View | Trees/Woods |
| Levels | Two |
| Property Subtype | Single Family Residence |
| Tax Year | 2025 |
| Parcel Number | 20031000100 |
| Waterfront Features | None |
| Community Features | Clubhouse,Playground,Pool,Tennis Court(s),Other |
| Accessibility | None |
| Assoc Fee Paid Per | Annually |
| County | Cobb - GA |
| Property Type | Residential |
| HOA | true |
| Energy Efficient | None |
| Subdivision Name | Lost Creek |
| Green Energy Generation | None |
| Other Structures | None |
| Full Baths | 2 |
| Status | Active |
| Directions | Starting in downtown Kennesaw on Jo Stephenson Ave NW - Turn right onto S Main St NW - Turn right onto Summers St NW - Turn left onto Lost Creek Dr NW - Turn left onto Mossy Way NW - Turn right onto Deer Run NW - 4780 Deer Run NW will be located on your right. |
| High School | Harrison |
| City | Kennesaw |
| Body of Water | None |
| Spa Features | None |
| Elementary School | Due West |
| Property Attached Y/N | false |
| Land Lease Y/N | false |
| Tax Annual Amount | 6601 |
| Home Warranty Y/N | false |
| Middle/Junior High School | Lost Mountain |
| Property Condition | Resale |
| Standard Status | Active |
| Freehold | IDX |
| Corporate Owner | None |
Interior Features
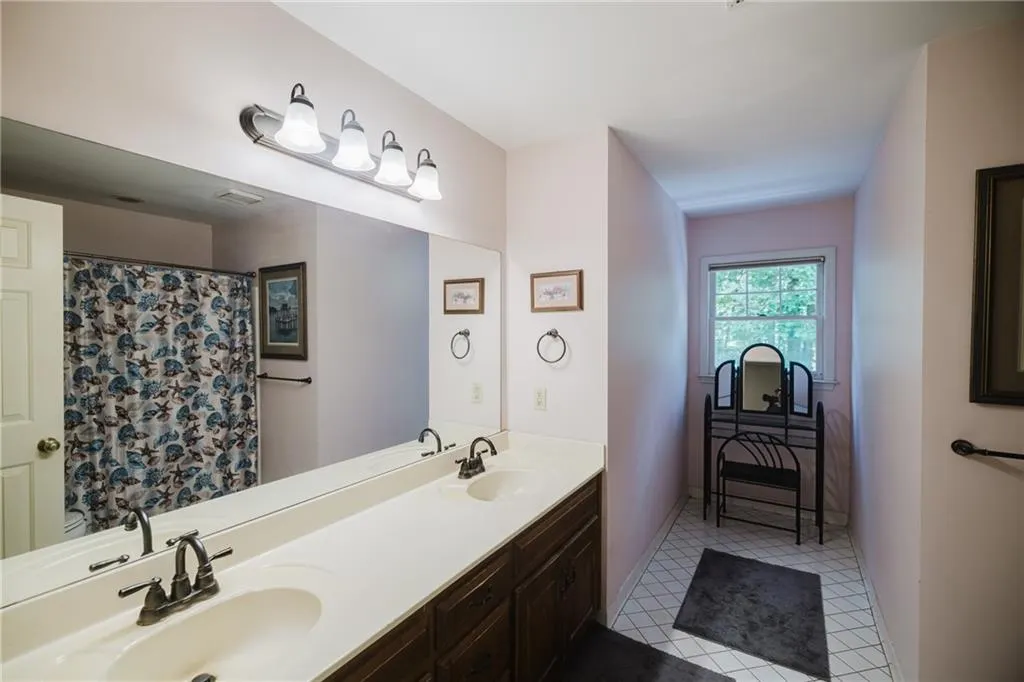
| Interior Amenities | Beamed Ceilings,Double Vanity,Entrance Foyer,Walk-In Closet(s) |
|---|---|
| Basement | Bath/Stubbed,Daylight,Exterior Entry,Full,Interior Entry,Unfinished |
| Flooring | Carpet,Hardwood |
| Total Fireplaces | 1 |
| Fireplace Features | Brick,Gas Log,Living Room |
| Common Walls | No Common Walls |
| Window Features | Insulated Windows |
| Above Grade Finished Area | 3340 |
| Half Baths | 1 |
| Laundry Features | Main Level |
| Total Bedrooms | 5 |
| Room Type | Basement |
| Main Level Bedrooms | 2 |
| Main Level Bathrooms | 1 |
| Kitchen Features | Cabinets Stain,Eat-in Kitchen,Pantry,Solid Surface Counters,View to Family Room |
| Total Baths | 3 |
| RoomBedroomFeatures | Master on Main,Oversized Master,Split Bedroom Plan |
| Primary Bathroom Features | Double Vanity,Separate Tub/Shower,Soaking Tub,Whirlpool Tub |
| Dining Room Features | Separate Dining Room |
Exterior Features
| Exterior Amenities | Lighting,Private Yard,Rain Gutters |
|---|---|
| Fencing | None |
| Parking Features | Driveway,Garage,Garage Door Opener,Garage Faces Front,Kitchen Level |
| Lot Features | Back Yard,Corner Lot,Front Yard,Wooded |
| Water Source | Public |
| Foundation Details | Concrete Perimeter |
| Building Area Total | 3340 |
| Lot Dimensions | 194 x 232 x 248 x 143 |
| Lot Size Acres | 0.9987 |
| Road Surface Type | Asphalt,Paved |
| Lot Size Source | Public Records |
| Road Frontage Type | Other |
| Other Equipment | Irrigation Equipment |
| Horse Amenities | None |
Amenities
- Foreclosure
- Views
- Short Sale
- New Construction
- Adult 55+
- Lease To Own
- No HOA Fees
- Furnished
- Primary On Main
- Air Conditioning
- Seller Finance
- Green
- Fixer Upper
- Horse
- Golf
- Fireplace
- Deck
- Garage
- Basement
- Pool
Property vs Single Family Average in 30152
Statistics provided by Inside Real Estate
Price
Taxes
Year Built

 ©2026 Georgia Multiple Listing Service All information deemed reliable but not guaranteed. All properties are subject to prior sale, change or withdrawal. Neither listing broker(s) or information provider(s) shall be responsible for any typographical errors, misinformation, misprints and shall be held totally harmless. Listing(s) information is provided for consumer's personal, non-commercial use and may not be used for any purpose other than to identify prospective properties consumers may
